
1103 REGINA ST, LONGVIEW, TX 75605
Homes for sale in Longview.
Homes for sale in 75605.
List Price$315,000
1103 Regina St
Longview, TX 75605
Listing #26011955
3
Bedrooms
2 full, 1 partial
Bathrooms
2,469
Square Feet
House
Type
About This Property
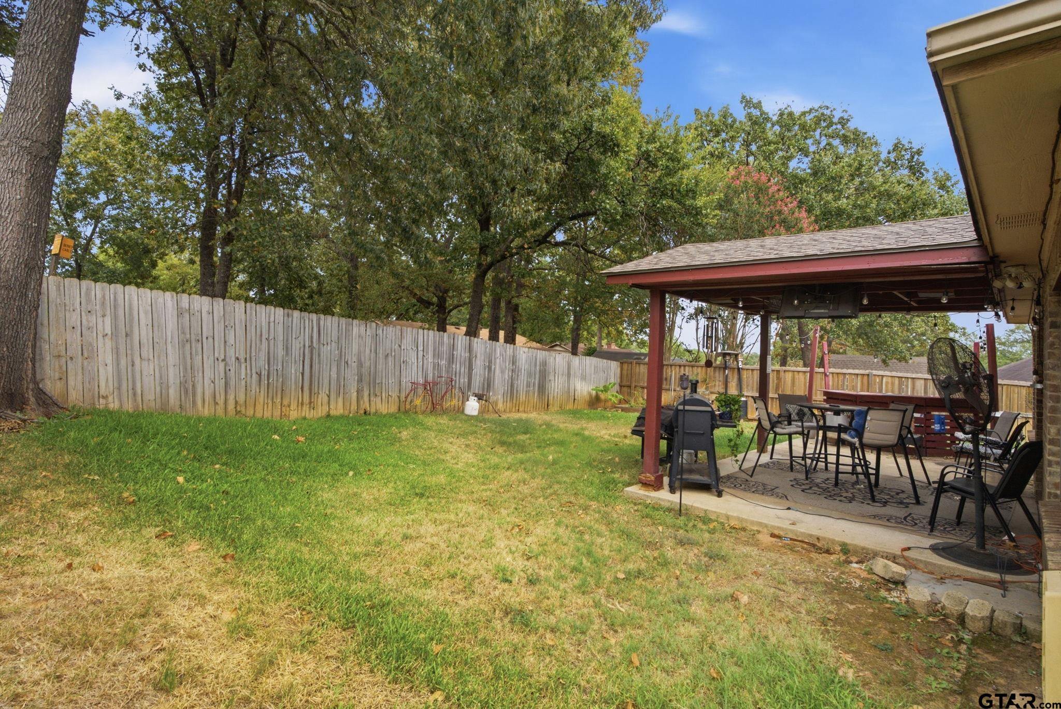
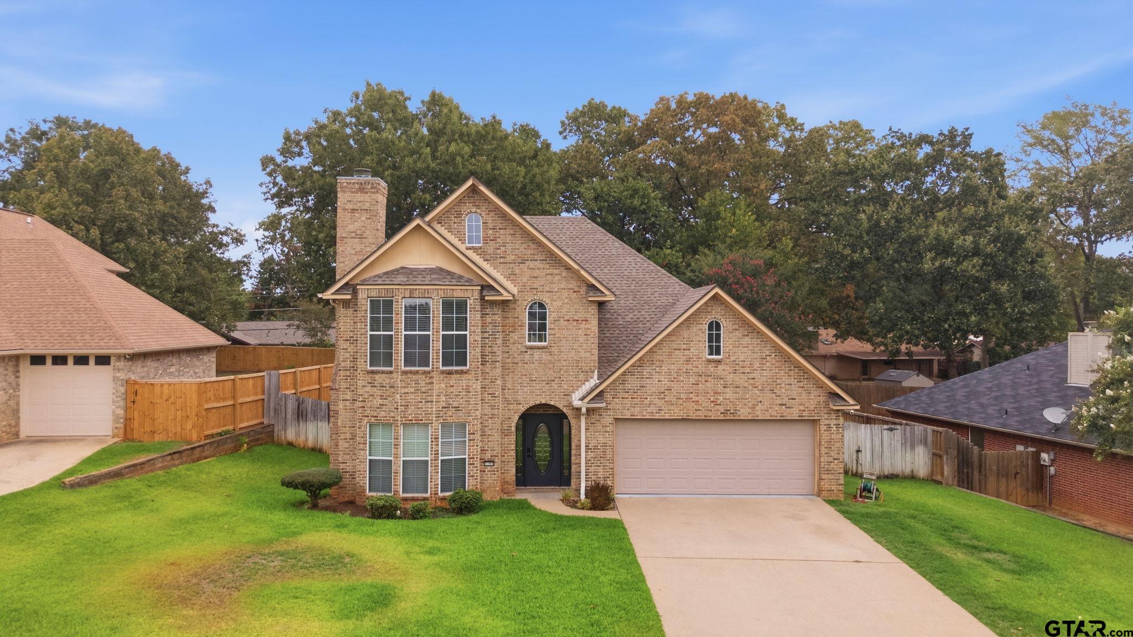
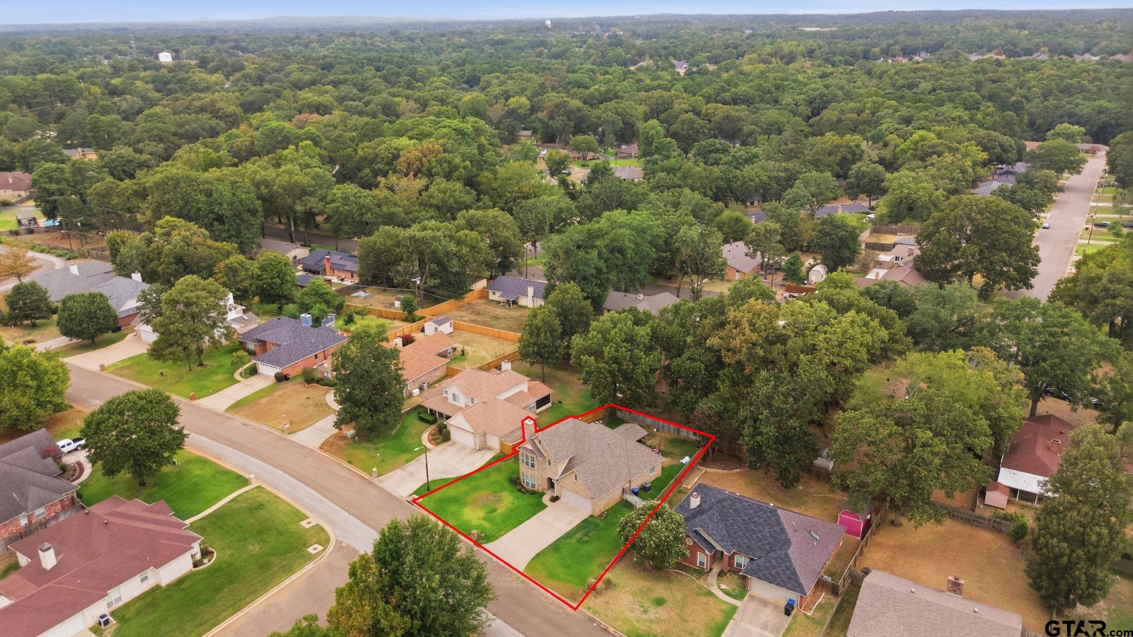
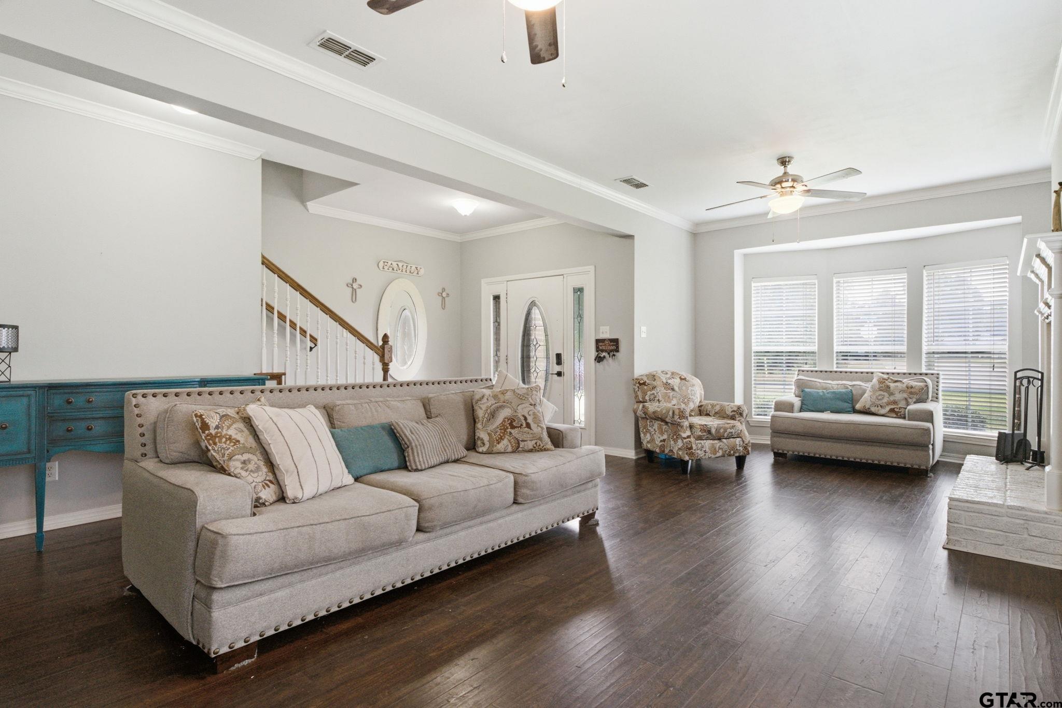
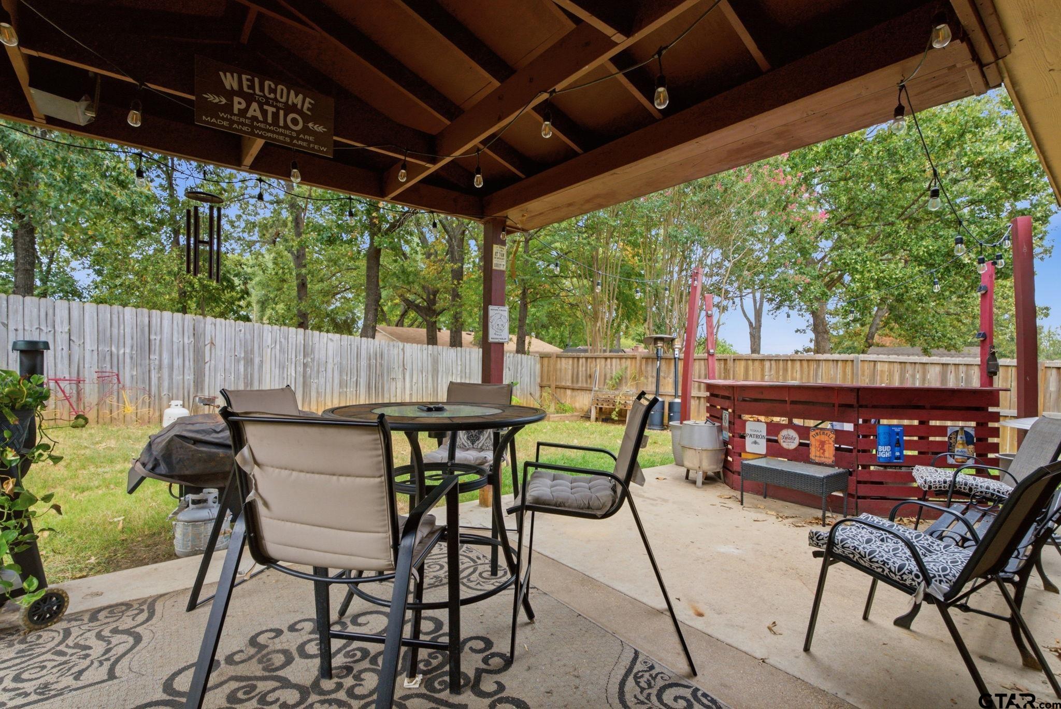
Space, character, and a fantastic floor plan come together in this 2-story, 3-bedroom, 2.5-bath home in Pine Tree ISD. The main living area welcomes you with a spacious living room featuring beautiful bay windows, plenty of natural light, and a wood-burning fireplace that adds warmth and character to the space. The living room flows naturally into the dining area and kitchen, where you'll find a built-in oven and microwave, along with an island offering additional prep space and room for seating. Just off the dining area, French doors open to the backyard and an extended covered patio, creating an easy connection between the indoor and outdoor living spaces and plenty of room for entertaining. The oversized primary suite is conveniently located downstairs and features a private ensuite bath and amazing walk-in closet. Upstairs, two spacious bedrooms share a Jack-and-Jill bath, while a flexible bonus room provides even more space to fit your needs as an office, play area or exercise room! With a thoughtful layout, great flow, and plenty of room both inside and out, this home offers the kind of flexibility and character that makes it easy to settle in and make it your own. Schedule your showing today!
Property Features
Location Information
County
Gregg
Directions
From Tyler, take Hwy 271 N to Gladewater. In Gladewater, turn right onto Hwy 80 and head E. Turn left onto Gilmer Rd and continue N. Turn right onto Camille Dr, right onto Cassandra Dr, left onto Regina St. Home is on lefthand side. SIY.
Subdivision
CAMILLE ADDN
Interior Features
Interior
Master Bedroom Downstairs, Walk-In Closet, Breakfast Bar, Ceiling Fan
Heating
Central/Electric
Full Baths
2
Cooling
Central Electric
1/2 Baths
1
Floors
Carpet, Laminate, Tile
Fireplace Description
Wood Burning
Appliances
Dishwasher, Microwave, Electric Oven, Electric Cooktop
Exterior Features
Style
Traditional
Parking Description
Garage Door Opener, Garage, Concrete
Stories
Two
Garage Spaces
2
Construction
Brick
Fencing
Wood
Exterior
Irrigation System
Pool / Spa
None
Foundation
Slab
Lot Description
Subdivision Lot, Rectangular Lot
Roof
Composition
Lot Size in Acres
0.2
Septic or Sewer
Public Sewer
Street Utilities
Standard Electric
Water
City of Longview, Public
Has Waterfront
No
School
Elementary School
Pine Tree
High School
Pine Tree
Middle School
Pine Tree
Additional Information
Property Type
SFR
General
Smoke Detector(s)
Property SubType
Single Family Residence
Tax Year
2025
Year Built
2002
Square Feet Source
CAD
Status
Active
Similar Listings
Mortgage Calculator
$1,470
per month
30 Year Fixed. 3.52% Interest Rate.
Principal + Interest
$1,135
Monthly Tax
$262
Monthly Insurance
$73
yrs
%
$
$
Based on a fully amortized fixed rate loan. Ask your agent for the tax rates in your area. Insurance estimate is based on an average cost, your final premium cost will be determined by the type of coverage you select. This program only provides an estimate.
Schools
Walk Score
Listing Courtesy of Kayla Riggs, Keller Williams Realty-Tyler

© 2026 Greater Tyler Association of REALTORS®. All rights reserved.
© 2026 Greater Tyler Association of REALTORS®. All rights reserved.
The data relating to real estate for sale on this website comes in part from the Internet Data Exchange (IDX) of the Greater Tyler Association of REALTORS® Multiple Listing Service. IDX information is provided exclusively for consumers? personal, non-commercial use, that it may not be used for any purpose other than to identify prospective properties consumers may be interested in purchasing, and that data is deemed reliable but is not guaranteed accurate by the MLS. The MLS may, at its discretion, require use of other disclaimers as necessary to protect Participants and/or the MLS from liability.
GTAR data last updated at August 29, 2026, 8:25 PM CT
Real Estate IDX Powered by iHomefinder