
1103 N PINE ST, SAN ANTONIO, TX 78202
Homes for sale in San Antonio.
Homes for sale in 78202.
List Price$799,999
1103 N PINE ST
San Antonio, TX 78202


Listing #2002348
4
Bedrooms
4 full
Bathrooms
2,818
Square Feet
House
Type
About This Property
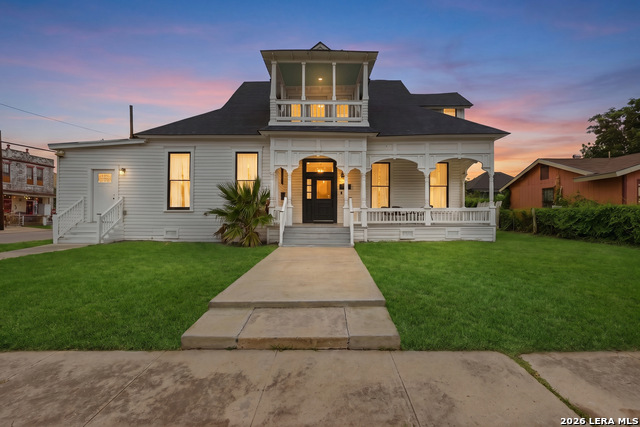
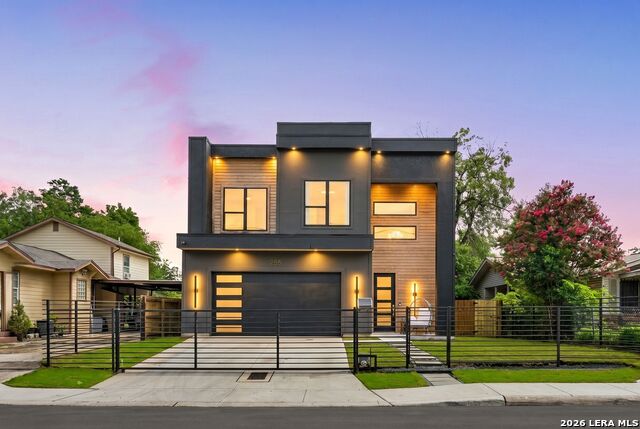
Introducing a one-of-a-kind luxury home in the heart of San Antonio's historic Dignowity Hill, where modern design, thoughtful functionality, and exceptional versatility come together. This stunning two-story residence features 4 bedrooms, 3.5 bathrooms, and a office/flex/dressing room, making it ideal for today's lifestyle. From the moment you step through the front door, you'll be welcomed by an expansive open-concept floor plan designed for both everyday living and effortless entertaining. The chef-inspired kitchen is the centerpiece of the home, showcasing a large island, stainless steel appliances including a gas range, refrigerator, dishwasher, dual sinks, and an abundance of cabinetry and workspace. Flowing seamlessly from the kitchen is a spacious living and dining area, providing plenty of room to gather with family and friends. The first floor also offers a versatile office or flex room that can easily serve as a guest bedroom or additional living space. Upstairs, you'll find three generously sized bedrooms, a spacious laundry room, and an additional flex area currently being used as a Vanity Area. Outside, enjoy a beautifully landscaped backyard complete with overhead string lighting, creating the perfect setting for relaxing evenings or outdoor entertaining. The property also features a gated private driveway leading to a detached two-car garage with an additional workshop space, offering plenty of room for hobbies, storage, or projects. Adding even more value and flexibility, the home includes a private loft apartment above the garage with its own separate entrance, full kitchen, and full bathroom, ideal for guests, extended family, a home office, or potential rental income. To top it all off, the home is equipped with solar panels, providing increased energy efficiency and long-term utility savings. Conveniently located just minutes from downtown San Antonio, the Pearl, the River Walk, and some of the city's best dining, entertainment, and cultural attractions, this exceptional property offers a rare opportunity to own a truly unique home in one of San Antonio's most desirable historic neighborhoods.
Virtual Tour
Listing Courtesy of Polo Gutierrez, Phyllis Browning Company (210) 464-4521
Property Features
Location Information
County
Bexar
MLS Area
1100
Map Code
617B4
Subdivision
DIGNOWITY
Neighborhood Amenities
None
Interior Features
Room Dimensions
Dining: 14x16, Living: 20x16, Kitchen: 18x8, MasterBR: 23x16, BR2: 12x10, BR3: 11x10, BR4: 22x25
Fireplace Description
One, Gas
Interior
One Living Area, Separate Dining Room, Eat-In Kitchen, Two Eating Areas, Island Kitchen, Breakfast Bar, Walk-In Pantry, Study/Library, Media Room
Heating
Central, 3+ Units
Master Bedroom Description
Upstairs, Sitting Room, Walk-In Closet
Heating Fuel
Electric
Master Bathroom Description
Shower Only, Separate Vanity
Cooling
Three+ Central
Has Dining Room
Yes
Floors
Ceramic Tile, Vinyl
Has Family Room
Yes
Accessibility
2+ Access Exits, 36 inch or more wide halls, Doors-S
Exterior Features
Style
Two Story, Contemporary
Water Supplier
SAWS
Construction
Pre-Owned
Electric Supplier
CPS
Exterior
Patio Slab, Privacy Fence, Double Pane Windows, Detached Quarters, Ranch Fence, Garage Apartment
Parking Description
Two Car Garage, Detached
Manufacturer
Josh Marhoffer
Has Garage
Yes
Foundation
Slab
Garage Spaces
2
Roof
Metal
Pool/Spa Description
None
Water / Sewer
Water System, City
Lot Size
0.179
Sewer Supplier
SAWS
Lot Description
Corner, City View, 1/4 - 1/2 Acre, Level
School
School District
San Antonio I.S.D.
Jr. High School
Wheatley Emerson
Elementary School
Bowden
High School
Brackenridge
Additional Information
Proposed Terms
Conventional, FHA, VA, Cash
Status
New
Property Type
SFR
Is Short Sale
No
Property SubType
Single Family Detached
Miscellaneous
City Bus, Historic District, School Bus
Year Built
2017
Similar Listings
- Price ChangeVirtual Tour
$635,000
4 Beds
3 Baths
2,487 SqFt.
5226 BREEZE WAY
San Antonio, TX 78249
#1966273
House

Listing Courtesy of Katheryn Powers, eXp Realty [email protected]
- Price ChangeVirtual Tour
$635,000
4 Beds
3 Baths
2,487 SqFt.
5226 BREEZE WAY
San Antonio, TX 78249
#1966273
House
Listing Courtesy of Katheryn Powers, eXp Realty [email protected]

Mortgage Calculator
$3,734
per month
30 Year Fixed. 3.52% Interest Rate.
Principal + Interest
$2,882
Monthly Tax
$666
Monthly Insurance
$186
yrs
%
$
$
Based on a fully amortized fixed rate loan. Ask your agent for the tax rates in your area. Insurance estimate is based on an average cost, your final premium cost will be determined by the type of coverage you select. This program only provides an estimate.
Schools
Walk Score
© 2026 LERA MLS. All rights reserved.
© 2026 LERA MLS. All rights reserved.
The data relating to real estate on this website comes in part from the Internet Data Exchange (IDX) Program of the LERA MLS. IDX information is provided exclusively for consumers' personal non-commercial use and may not be used for any purpose other than to identify prospective properties consumers may be interested in purchasing. All Information Is Deemed Reliable But Is Not Guaranteed Accurate.
LERA MLS data last updated at July 23, 2026, 1:50 PM CT
Real Estate IDX Powered by iHomefinder