
1102 APRIL WATERS DRIVE N, CONROE, TX 77356
Homes for sale in Conroe.
Homes for sale in 77356.
1102 April Waters Drive N
Conroe, TX 77356
List Price$339,000
Listing #67564378
3
Bedrooms
2 full
Bathrooms
2,090
Square Feet
House
Type
About This Property
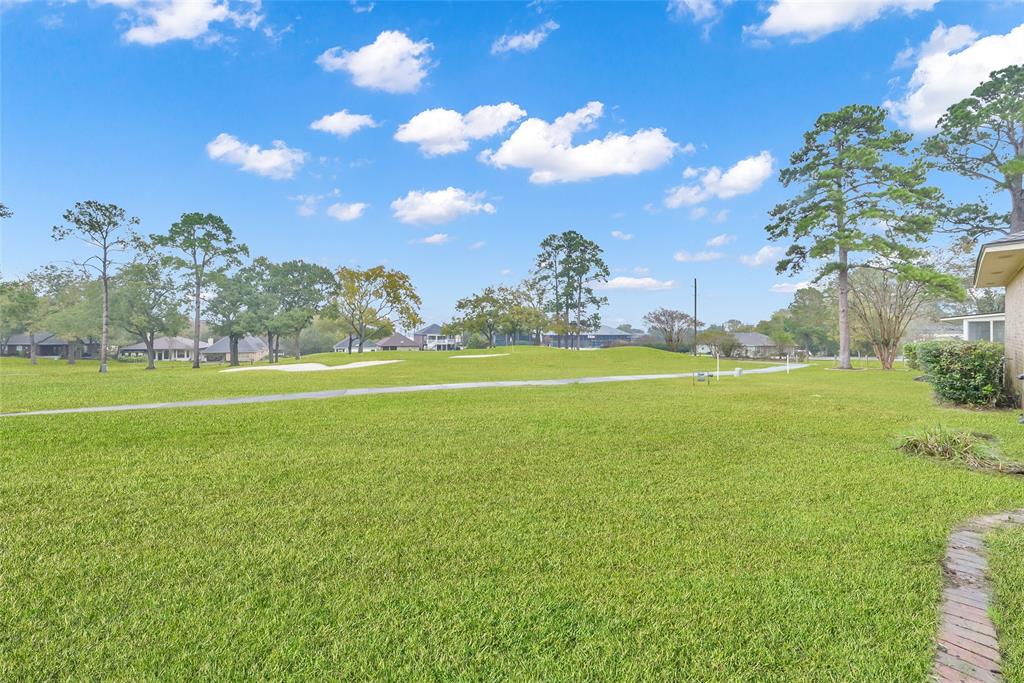
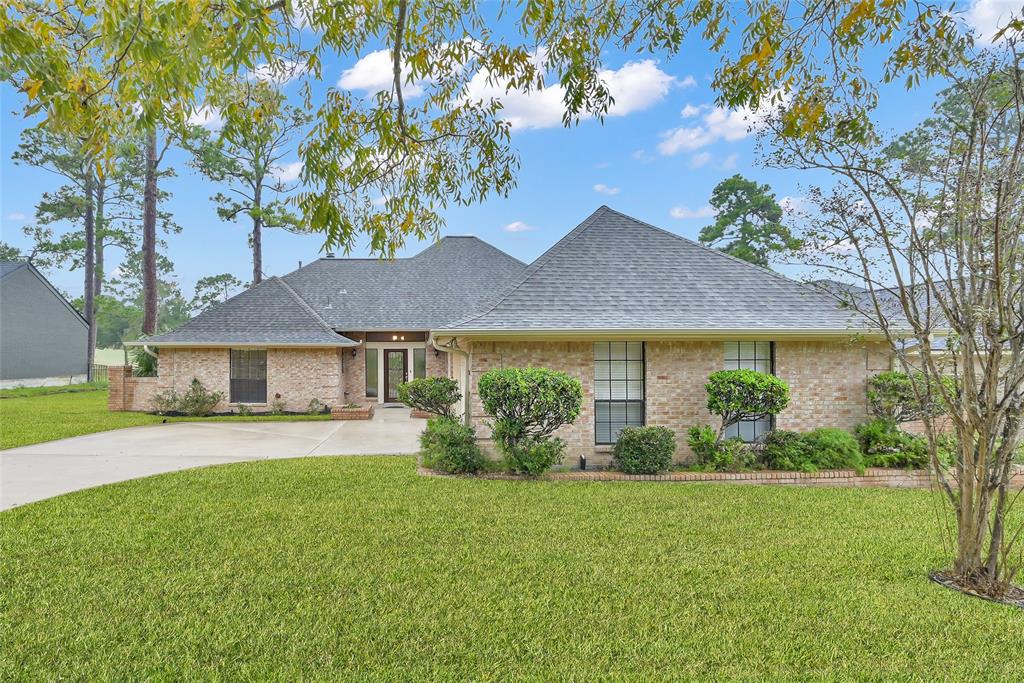
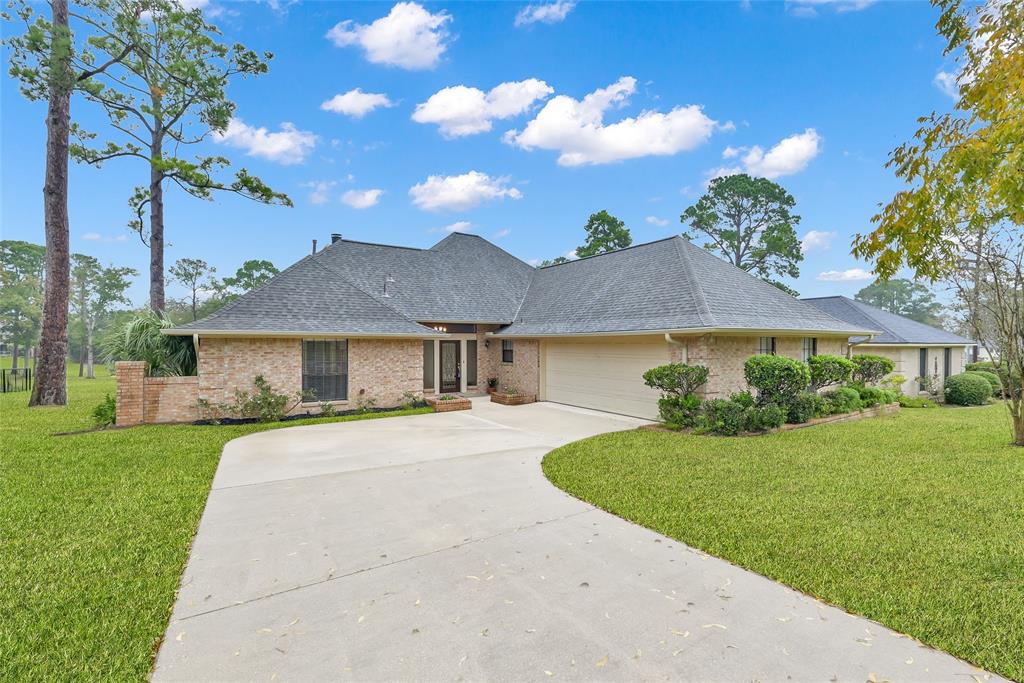
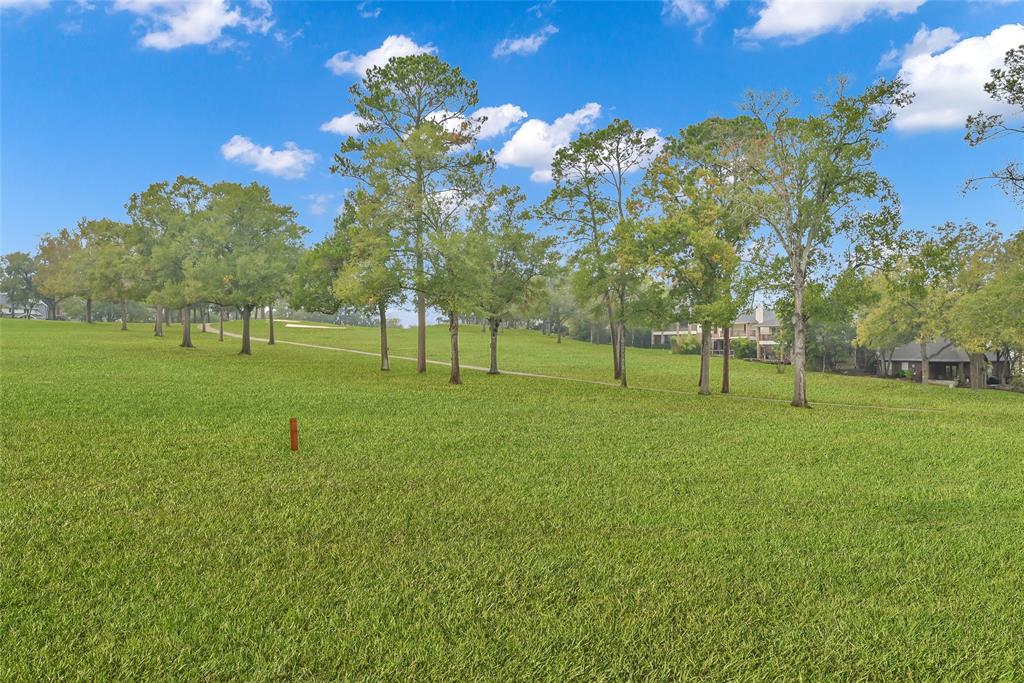
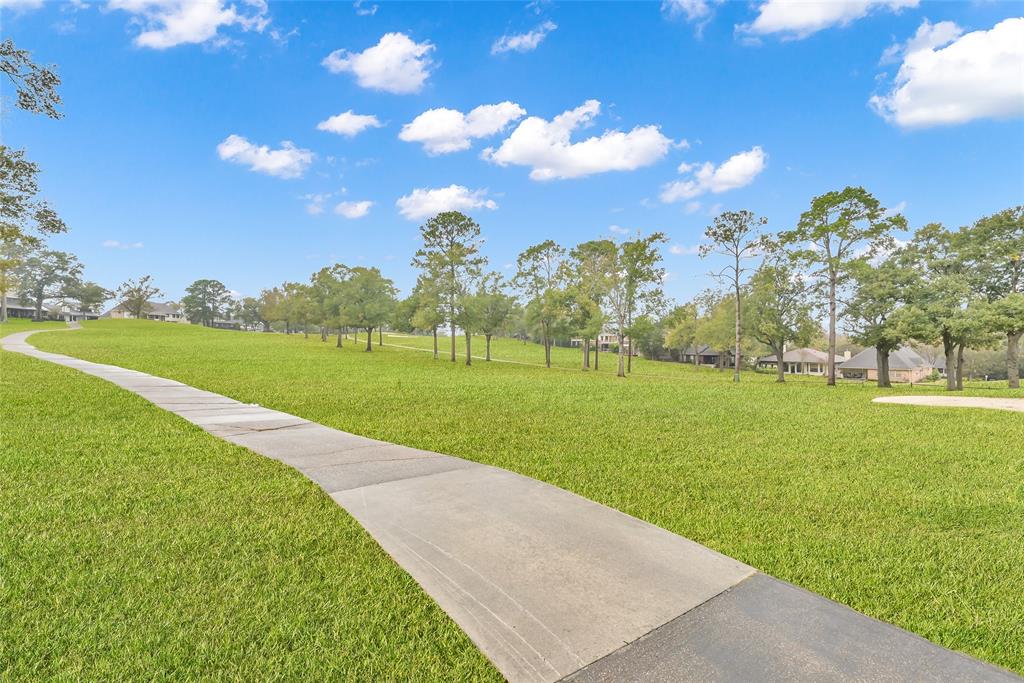
This charming one-story home offers open concept living and dining area that features bright hardwood floors, elevated ceilings, and a gas log fireplace. The home also boasts a 20'x20' glass-enclosed sunroom, accessible from the primary bedroom, living area, and exterior deck and provides panoramic views of the 10th & 18th greens & 18th tee box. The remodeled kitchen is equipped with new lighting, ample cabinets, granite countertops, and a movable butcherblock table. A large utility room with built-in storage leads to a spacious two car garage. The primary suite includes a walk-in closet and an en-suite bath with double sinks, a separate shower, and a bidet. The second and third bedrooms offer plenty of space and storage. 30 year roof installed in 2024. April Sound includes 27 holes of golf, 12 tennis courts, swimming pools, marina, restaurants, walking trails, playgrounds, manned security gate and more!
Property Features
Location Information
County
Montgomery
Geo Market Area
Lake Conroe Area
MLS Area
39
Subdivision
April Sound
Latitude
30.371084
Directions
I-45 to West on 105. Right in to April Sound. Left on April Waters North - home is on the right.
Longitude
-95.614982
Interior Features
Primary Bedroom on Main
Yes
Primary Bathroom Description
Bidet, Primary Bath: Jetted Tub, Primary Bath: Separate Shower, Secondary Bath(s): Tub/Shower Combo
Total Rooms
8
Kitchen Description
Breakfast Bar, Pantry
Room Descriptions
1 Living Area, Breakfast Room, Formal Dining, Living Area - 1st Floor, Utility Room in House
Has Fireplace
Yes
Bedroom Description
All Bedrooms Down, Primary Bed - 1st Floor, Split Plan, Walk-In Closet
Fireplace Description
Gas Connections
Exterior Features
Style
Traditional
Has a Pool
No
Stories
1
Golf Course
Yes
Is New Construction
No
Acre Range
0 Up To 1/4 Acre
Exterior
Controlled Subdivision Access, Patio/Deck
Lot Description
On Golf Course
Siding
Brick, Wood
Lot Size in Acres
0.237
Parking Description
Attached Garage
Lot Size in Sq. Ft.
10,332
Has Garage
Yes
Is One Story
Yes
Garage Spaces
2
School
School District
Montgomery
Middle School
OAK HILL JUNIOR HIGH SCHOOL
Elementary School
STEWART CREEK ELEMENTARY SCHOOL
High School
LAKE CREEK HIGH SCHOOL
Additional Information
Finance Available
Cash Sale, Conventional, FHA, VA
Year Built
1987
Property Type
SFR
Status
Active
Property SubType
Single-Family
Similar Listings

Mortgage Calculator
$1,582
per month
30 Year Fixed. 3.52% Interest Rate.
Principal + Interest
$1,221
Monthly Tax
$282
Monthly Insurance
$79
yrs
%
$
$
Based on a fully amortized fixed rate loan. Ask your agent for the tax rates in your area. Insurance estimate is based on an average cost, your final premium cost will be determined by the type of coverage you select. This program only provides an estimate.
Schools
Walk Score
Real Estate IDX Powered by iHomefinder