
1101 WINDY HILLS RD, DRIPPING SPRINGS, TX 78620
Homes for sale in Dripping Springs.
Homes for sale in 78620.
List Price$1,400,000
1101 Windy Hills Rd
Dripping Springs, TX 78620


Listing #2009867
3
Bedrooms
2 full, 1 partial
Bathrooms
3,050
Square Feet
House
Type
About This Property
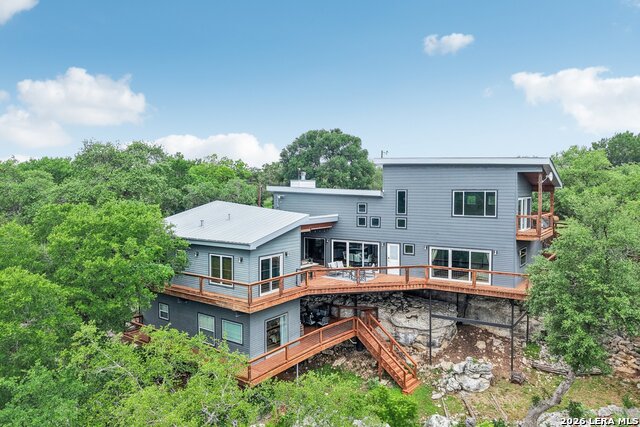
Discover the perfect blend of privacy, luxury, and Texas Hill Country beauty on this unrestricted 11.75-acre estate in Dripping Springs. Built in 2015, this custom 3,050sqft home features soaring 23-foot ceilings, an open-concept design, a gourmet kitchen with quartz countertops and propane cooktop, a spacious primary suite, and expansive wraparound porches designed to capture breathtaking panoramic views. The property is equally impressive outdoors with a seasonal wet-weather creek, a natural grotto, mature native trees, beautiful gardens, a 500sqft patio with fire ring, and spectacular 20-mile views stretching to Shovel Mountain. Experience unforgettable Hill Country sunsets, watch fog rise from the Pedernales River, enjoy incredible birdwatching under the wildlife exemption, and witness dramatic thunderstorms rolling across the valley. On clear nights, the Milky Way shines brightly overhead. A 2,200sqft insulated workshop offers exceptional flexibility with two air-conditioned offices, a tool room, additional flex/storage space, sound wiring, and ample room for hobbies or business use. Additional amenities include a dedicated recreation building with space for a pool table and shuffleboard, covered regulation washer pitching pits, an outdoor shower, rainwater collection totaling 20,000 gallons, whole-home generator, RV hookup, underground utilities, and no HOA or deed restrictions. A rare opportunity to own an exceptional Hill Country retreat that combines comfort, functionality, and unmatched natural beauty.
Listing Courtesy of Jenna Moore, Topper Real Estate (830) 868-4663
Property Features
Location Information
County
Hays
MLS Area
3100
Neighborhood Amenities
None
Subdivision
N/A
Interior Features
Room Dimensions
Dining: 10x10, Living: 20x20, Kitchen: 8x10, MasterBR: 25x25, BR2: 15x15, BR3: 15x15
Has Family Room
Yes
Interior
Two Living Area, Liv/Din Combo, Eat-In Kitchen, Island Kitchen, Shop, Utility Room Inside, High Ceilings, Open Floor Plan, Laundry Main Level, Laundry Room, Walk in Closets
Fireplace Description
One, Living Room
Master Bedroom Description
DownStairs
Heating
Central
Master Bathroom Description
Shower Only
Heating Fuel
Electric
1/2 Baths
1
Cooling
One Central, Zoned
Has Dining Room
Yes
Floors
Carpeting, Stained Concrete
Exterior Features
Style
Two Story
Water / Sewer
Septic, Other
Construction
Pre-Owned
Parking Description
None/Not Applicable
Manufacturer
Unknown
Pool/Spa Description
None
Foundation
Slab
Lot Size
11.76
Roof
Metal
School
School District
Dripping Springs ISD
Jr. High School
DRIPPING SPRINGS Middle HAYS CTY
Elementary School
Walnut Springs Elementary School
High School
Dripping Springs High School
Additional Information
Proposed Terms
Conventional, Cash
Year Built
2015
Property Type
SFR
Status
New
Property SubType
Single Family Detached
Similar Listings



Mortgage Calculator
$6,536
per month
30 Year Fixed. 3.52% Interest Rate.
Principal + Interest
$5,044
Monthly Tax
$1,166
Monthly Insurance
$326
yrs
%
$
$
Based on a fully amortized fixed rate loan. Ask your agent for the tax rates in your area. Insurance estimate is based on an average cost, your final premium cost will be determined by the type of coverage you select. This program only provides an estimate.
Schools
Walk Score

© 2026 LERA MLS. All rights reserved.
© 2026 LERA MLS. All rights reserved.
The data relating to real estate on this website comes in part from the Internet Data Exchange (IDX) Program of the LERA MLS. IDX information is provided exclusively for consumers' personal non-commercial use and may not be used for any purpose other than to identify prospective properties consumers may be interested in purchasing. All Information Is Deemed Reliable But Is Not Guaranteed Accurate.
LERA MLS data last updated at August 20, 2026, 5:11 AM CT
Real Estate IDX Powered by iHomefinder