
1100 UPTOWN PARK BOULEVARD #234, HOUSTON, TX 77056
Homes for sale in Houston.
Homes for sale in 77056.
1100 Uptown Park Boulevard #234
Houston, TX 77056
List Price$2,850,000
Listing #93488767
2
Bedrooms
3 full, 2 partial
Bathrooms
4,848
Square Feet
Condo
Type
About This Property
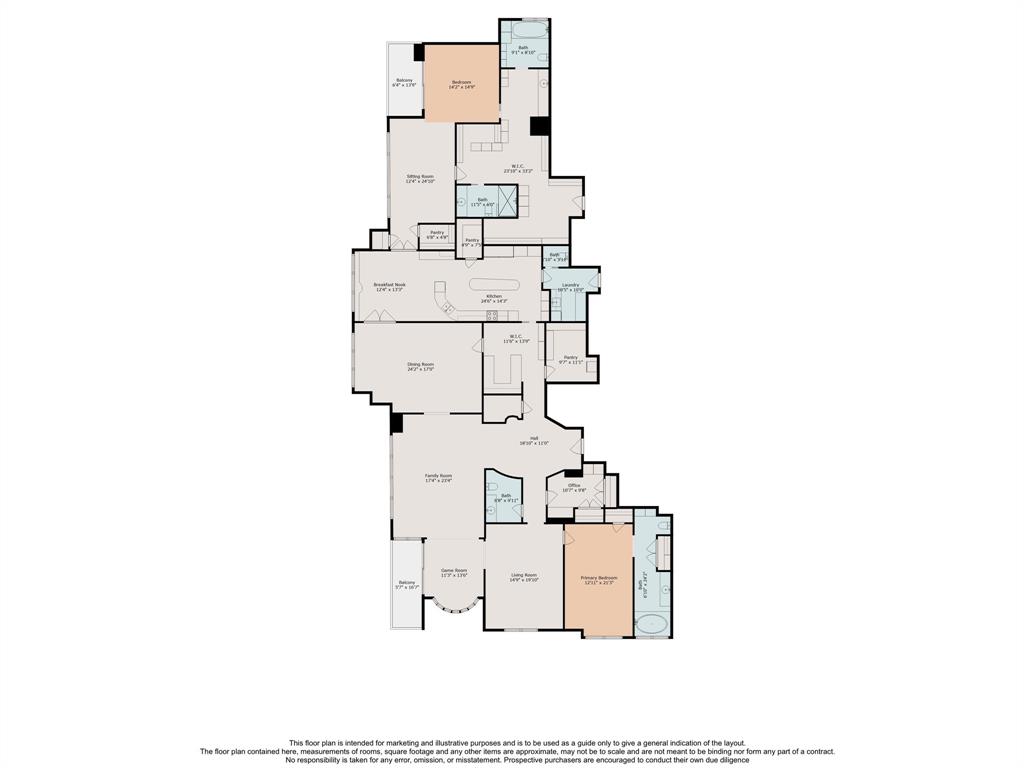
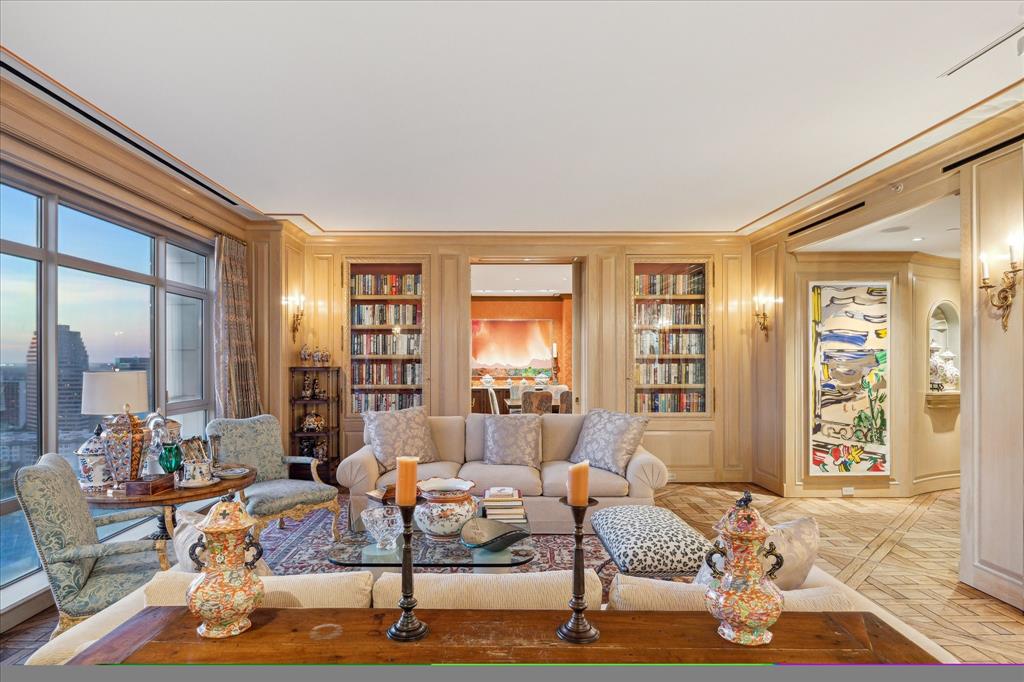
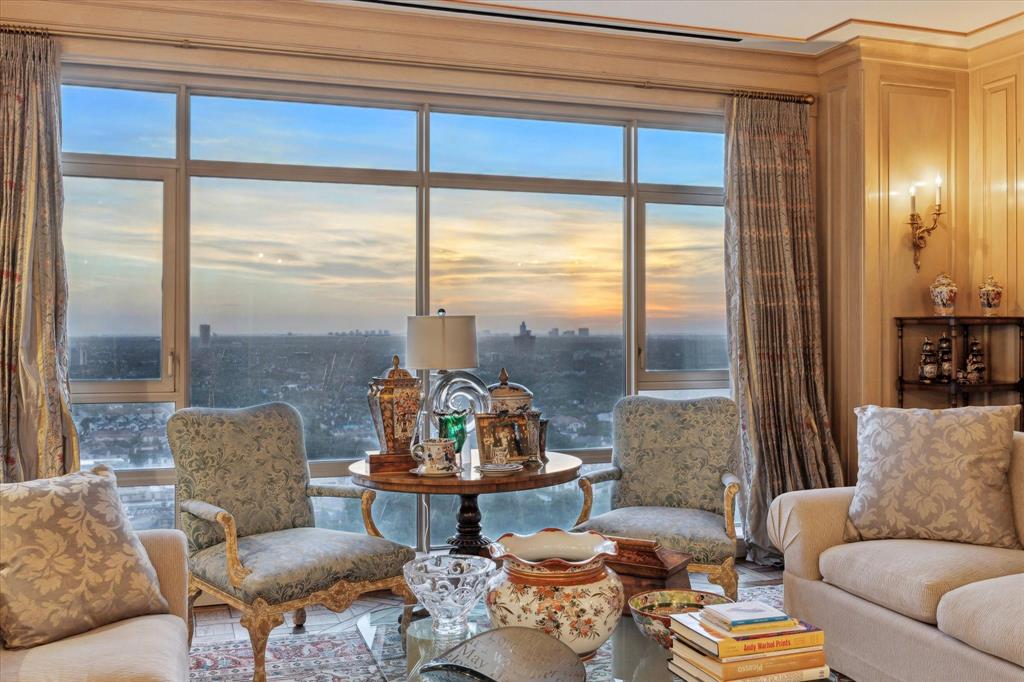
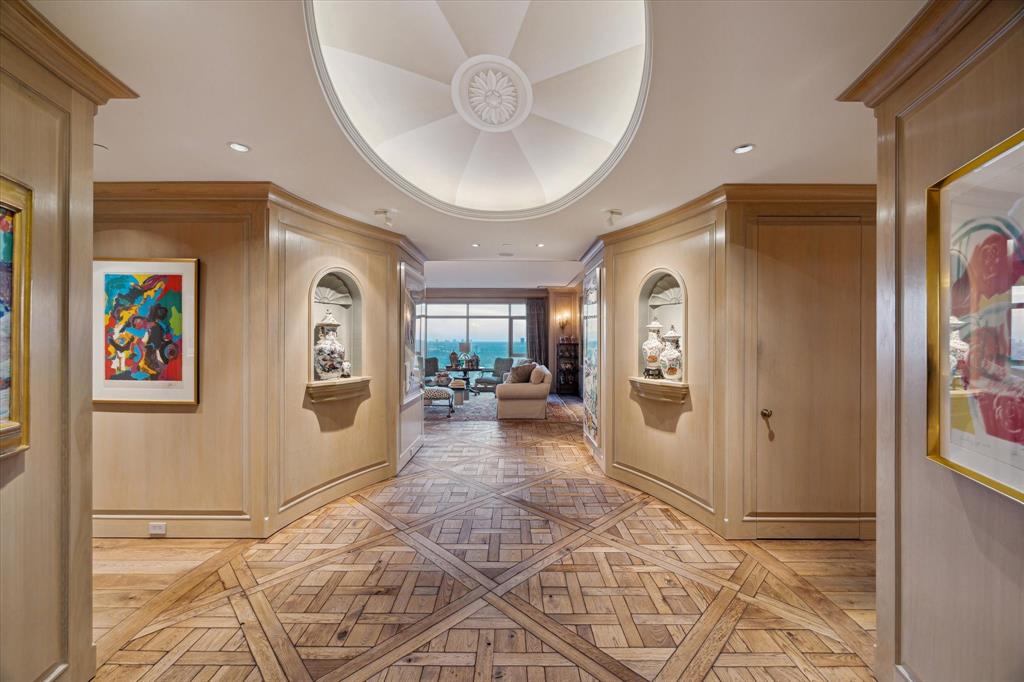

Step into Unit 234 at the Montebello & experience exceptional custom details throughout, including magnificent hardwoods by Schenck, wood paneling & ceiling treatments, entry art niches w/ fabric inserts & dome ceiling. The incredible dining room between the kitchen & living areas w/pocket doors, boasts custom wood treatments, upholstered walls, recessed & art lighting plus a silver/crystal closet. The kitchen offers granite counters, ceiling-height wood cabinets, a large prep island, 2 Thermador ovens, built-in Sub-Zero refrig/freezer & fantastic counter space. Adjacent is a marble wet bar w/ 2 wine refrigerators & 2 beverage drawers. The card room has a dome ceiling, gorgeous stained-glass panels & balcony access. The luxurious primary suite includes a private balcony & sitting room w/built-ins and wall of windows, plus spa like marble bath. Fantastic home office with an abundance of storage! Additional highlights include a bright breakfast room, den & generous storage throughout.
Property Features
Location Information
County
Harris
Geo Market Area
Tanglewood Area
MLS Area
22
Subdivision
Montebello Condo
Latitude
29.756408
Directions
610 - Post Oak Blvd. West on Post Oak, right on Uptown Park, building on right.
Longitude
-95.458383
Interior Features
Primary Bedroom on Main
Yes
Primary Bathroom Description
Half Bath, Primary Bath: Double Sinks, Primary Bath: Separate Shower, Primary Bath: Soaking Tub, Secondary Bath(s): Jetted Tub, Secondary Bath(s): Tub/Shower Combo, Two Primary Baths, Vanity Area
Total Rooms
14
1/2 Baths
2
Room Descriptions
10x10 Utility, 11x8 Home Office/Study, 12x8 Wine Room, 13x8 Butlers Pantry, 14x11 Game Room, 15x14 Breakfast, 17x14 Extra Room, 17x14 Primary Bedroom, 19x11 Entry, 20x11 Kitchen, 20x15 Den, 21x13 Bedroom, 23x17 Living Room, 25x15 Dining Room
Has Fireplace
No
Bedroom Description
2 Bedrooms Down, All Bedrooms Up, En-Suite Bath, Primary Bed - 1st Floor, Sitting Area, Split Plan, Walk-In Closet
Exterior Features
Is New Construction
No
Lot Description
Cleared
Exterior
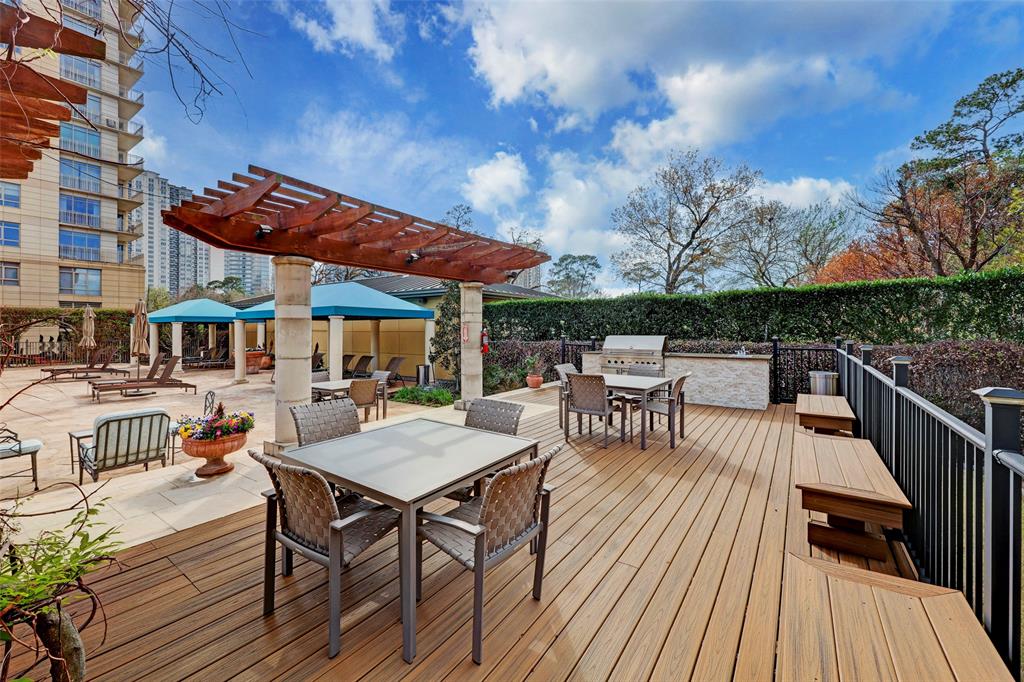
Balcony/Terrace, Exercise Room, Party Room, Service Elevator, Trash Chute, Trash Pick Up
Lot Size in Acres
0
Siding
Concrete, Glass, Other, Steel
Lot Size in Sq. Ft.
0
Has Garage
No
Is One Story
No
Has a Pool
No
School
School District
Houston
Middle School
TANGLEWOOD MIDDLE SCHOOL
Elementary School
BRIARGROVE ELEMENTARY SCHOOL
High School
WISDOM HIGH SCHOOL
Additional Information
Finance Available
Cash Sale, Conventional
Status
Active
Property Type
CND
Pets
With Restrictions
Property SubType
Mid/Hi-Rise Condo
Building Name

MONTEBELLO
Year Built
2003
Similar Listings
Mortgage Calculator
$13,310
per month
30 Year Fixed. 3.52% Interest Rate.
Principal + Interest
$10,270
Monthly Tax
$2,375
Monthly Insurance
$665
yrs
%
$
$
Based on a fully amortized fixed rate loan. Ask your agent for the tax rates in your area. Insurance estimate is based on an average cost, your final premium cost will be determined by the type of coverage you select. This program only provides an estimate.
Schools
Walk Score
Real Estate IDX Powered by iHomefinder