
1100 UPTOWN PARK BOULEVARD #184, HOUSTON, TX 77056
Homes for sale in Houston.
Homes for sale in 77056.
1100 Uptown Park Boulevard #184
Houston, TX 77056
List Price$2,395,000
Listing #38212302
2
Bedrooms
3 full, 1 partial
Bathrooms
4,848
Square Feet
Condo
Type
About This Property




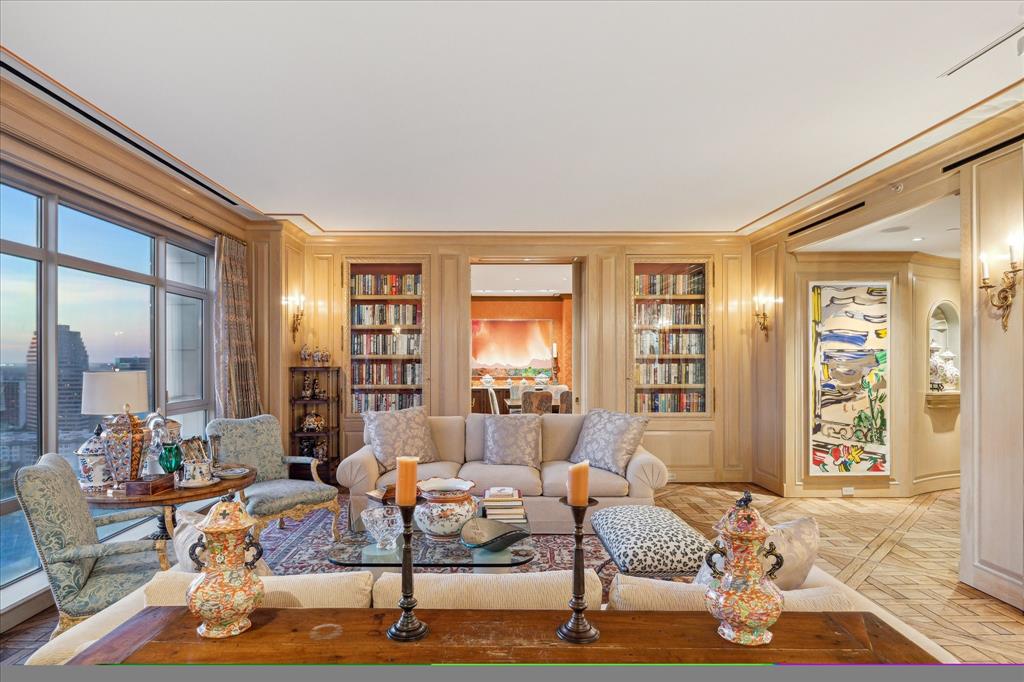

Discover luxury living from the 18th floor in this stunning 2 bedroom, 3 1/2 bath in the desired Montebello, one of the city's most sought after high-rises. This half floor unit offers 4,848+/- sqft of living space that was designed by the renowned Bob Denning. This rarely-seen lavish style embraces you as you enter the foyer. The centrally located island kitchen with marble counters is perfect for entertaining. The kitchen opens to the breakfast room, which is flanked by the formal dining room and one of the two living rooms, all with western views through the floor-to-ceiling windows. The main living room is just off the sunroom that overlooks the first balcony. The primary suite with southern views has a large walk-in closet and dressing area. The primary bath has dual sinks, a shower, and a separate soaking tub. The secondary bedroom and bath has a private balcony with western & northern city views. Additional home office, half bath, laundry room, storage galore & 4 parking spaces.
Virtual Tour
Property Features
Location Information
County
Harris
Geo Market Area
Tanglewood Area
MLS Area
22
Subdivision
Montebello Condo
Latitude
29.756408
Directions
From 610, take Post Oak exit going west to Uptown Park. Go right/north on Uptown Park to the Montebello on the left.
Longitude
-95.458383
Interior Features
Total Rooms
16
1/2 Baths
1
Room Descriptions
11.10 x 5.5 Bath, 12. x 7.7 Utility, 13.2 x 5.10 Bath, 14.3 x 11.9 Sunroom, 17.11 x 13.7 Living Room, 17.4 x 13.8 Kitchen, 19.6 x 15.7 Exterior Porch/Balcony, 20.10 x 14.3 Breakfast, 20.3 x 11.6 Bedroom, 20.3 x 16.8 Exterior Porch/Balcony, 21.6 x 18.11 Living Room, 23.6 x 17.2 Dining Room, 24 x 9.5 Primary Bath, 24.3 x 18.10 Primary Bedroom, 7.11 x 5.2 Home Office/Study, 7.8 x 6.5 Bath
Has Fireplace
Yes
Bedroom Description
En-Suite Bath, Sitting Area, Walk-In Closet
Fireplace Description
Mock Fireplace
Primary Bathroom Description
Half Bath, Primary Bath: Double Sinks, Primary Bath: Jetted Tub, Primary Bath: Separate Shower, Vanity Area
Exterior Features
Is New Construction
No
Lot Size in Acres
0
Exterior
Balcony/Terrace
Lot Size in Sq. Ft.
0
Has Garage
No
Is One Story
No
Has a Pool
No
School
School District
Houston
Middle School
TANGLEWOOD MIDDLE SCHOOL
Elementary School
BRIARGROVE ELEMENTARY SCHOOL
High School
WISDOM HIGH SCHOOL
Additional Information
Finance Available
Cash Sale, Conventional
Year Built
2003
Property Type
CND
Status
Active
Property SubType
Mid/Hi-Rise Condo
Building Name
MONTEBELLO
Similar Listings
- Active
$2,850,000
2 Beds
5 Baths
4,848 SqFt.
1100 Uptown Park Boulevard #234
Houston, TX 77056
#93488767
Condo
Listing Courtesy of: Bernstein Realty [email protected]
Mortgage Calculator
$11,183
per month
30 Year Fixed. 3.52% Interest Rate.
Principal + Interest
$8,630
Monthly Tax
$1,995
Monthly Insurance
$558
yrs
%
$
$
Based on a fully amortized fixed rate loan. Ask your agent for the tax rates in your area. Insurance estimate is based on an average cost, your final premium cost will be determined by the type of coverage you select. This program only provides an estimate.
Schools
Walk Score
Real Estate IDX Powered by iHomefinder