
110 ROCKHILL DR, SAN ANTONIO, TX 78209
Homes for sale in San Antonio.
Homes for sale in 78209.
List Price$2,200,000
110 ROCKHILL DR
San Antonio, TX 78209



Listing #1965310
5
Bedrooms
6 full, 1 partial
Bathrooms
3,800
Square Feet
House
Type
About This Property
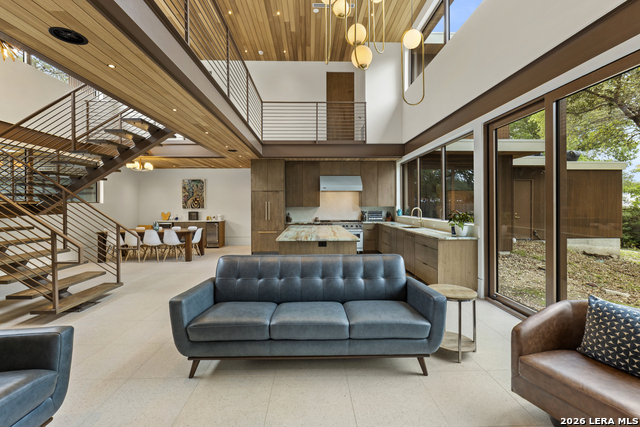
110 Rockhill - A newly built architectural masterpiece by Dave Isaacs Homes, nearing completion and set on a private .70-acre estate, this architecturally striking Mid-Century Modern residence is composed with the presence and restraint of a contemporary gallery. Defined by dramatic horizontal lines, exposed structural steel, expansive walls of glass, and richly toned wood ceilings, the home balances bold architectural expression with warmth and livability. A soaring two-story great room forms the centerpiece of the residence, while floating staircases and suspended bridge-style catwalks create a sculptural sense of movement throughout the interior, offering layered perspectives across the living spaces below. The floor plan was designed with intentional separation and flow. A privately positioned primary suite occupies the main level, creating a retreat distinct from the secondary bedrooms and upper-level living spaces. Above, open-air catwalk corridors connect the bedrooms while overlooking the great room, reinforcing the home's gallery-like atmosphere of openness, light, and scale. A dedicated media lounge introduces a quieter, more intimate contrast to the expansive public spaces. At the heart of the home, the kitchen functions as both centerpiece and gathering space, appointed with oversized stone islands, custom cabinetry, professional-grade appliances, and seamless integration into the dining and living areas beneath elevated wood ceilings. Natural light moves effortlessly throughout the residence, framed by floor-to-ceiling glass and carefully curated views of the surrounding oak canopy. The .70-acre setting enhances the home's sense of privacy and architectural presence, creating generous outdoor space while preserving the clean, intentional relationship between the residence and its landscape. Every material and proportion feels deliberate, rooted in the timeless principles of Mid-Century Modern architecture while elevated through refined craftsmanship and contemporary execution.
Listing Courtesy of Ignacio Garcia, Phyllis Browning Company (210) 612-4226
Open House
Saturday, Jul 4
1:00 PM - 4:00 PM
Sunday, Jul 5
1:00 PM - 4:00 PM
Property Features
Location Information
County
Bexar
MLS Area
1300
Neighborhood Amenities
None
Subdivision
ALAMO HEIGHTS
Interior Features
Room Dimensions
Dining: 18x15, Living: 18x17, Kitchen: 14x13, MasterBR: 22x18, BR2: 15x11, BR3: 19x15, BR4: 15x15
Fireplace Description
One, Living Room
Interior
One Living Area, Liv/Din Combo, Separate Dining Room, Eat-In Kitchen, Island Kitchen, Walk-In Pantry, Media Room, Utility Room Inside, Secondary Bedroom Down, High Ceilings, Open Floor Plan, Laundry Main Level, Laundry Room, Walk in Closets
Heating
Central, Heat Pump
Master Bedroom Description
DownStairs, Outside Access, Walk-In Closet, Multi-Closets, Ceiling Fan, Full Bath
Heating Fuel
Electric, Natural Gas
Master Bathroom Description
Tub/Shower Separate, Double Vanity, Garden Tub
Cooling
Three+ Central, Heat Pump, Zoned
1/2 Baths
1
Floors
Ceramic Tile, Wood, Terrazzo
Has Dining Room
Yes
Accessibility
Ext Door Opening 36"+, Level Drive, First Floor Bath
Has Family Room
Yes
Exterior Features
Style
Two Story, Contemporary
Water / Sewer
City
Is New Construction
Yes
Parking Description
Four or More Car Garage, Attached, Oversized
Construction
New
Has Garage
Yes
Exterior
Privacy Fence, Sprinkler System, Double Pane Windows, Has Gutters, Mature Trees
Garage Spaces
4
Manufacturer
DAVE ISAACS HOMES
Pool/Spa Description
Other
Foundation
Slab
Lot Size
0.705
Roof
Flat
Lot Description
1/2-1 Acre
School
School District
Alamo Heights I.S.D.
Jr. High School
Alamo Heights
Elementary School
Woodridge
High School
Alamo Heights
Additional Information
Proposed Terms
Conventional, VA, Cash
Year Built
2026
Property Type
SFR
Status
New
Property SubType
Single Family Detached
Is Short Sale
No
Similar Listings


Mortgage Calculator
$10,273
per month
30 Year Fixed. 3.52% Interest Rate.
Principal + Interest
$7,927
Monthly Tax
$1,833
Monthly Insurance
$513
yrs
%
$
$
Based on a fully amortized fixed rate loan. Ask your agent for the tax rates in your area. Insurance estimate is based on an average cost, your final premium cost will be determined by the type of coverage you select. This program only provides an estimate.
Schools
Walk Score

© 2026 LERA MLS. All rights reserved.
© 2026 LERA MLS. All rights reserved.
The data relating to real estate on this website comes in part from the Internet Data Exchange (IDX) Program of the LERA MLS. IDX information is provided exclusively for consumers' personal non-commercial use and may not be used for any purpose other than to identify prospective properties consumers may be interested in purchasing. All Information Is Deemed Reliable But Is Not Guaranteed Accurate.
LERA MLS data last updated at July 3, 2026, 1:49 PM CT
Real Estate IDX Powered by iHomefinder