
110 PINE POINT COURT, LEAGUE CITY, TX 77573
Homes for sale in League City.
Homes for sale in 77573.
110 Pine Point Court
League City, TX 77573
List Price$569,500
Listing #79835016
4
Bedrooms
2 full, 1 partial
Bathrooms
2,803
Square Feet
House
Type
About This Property
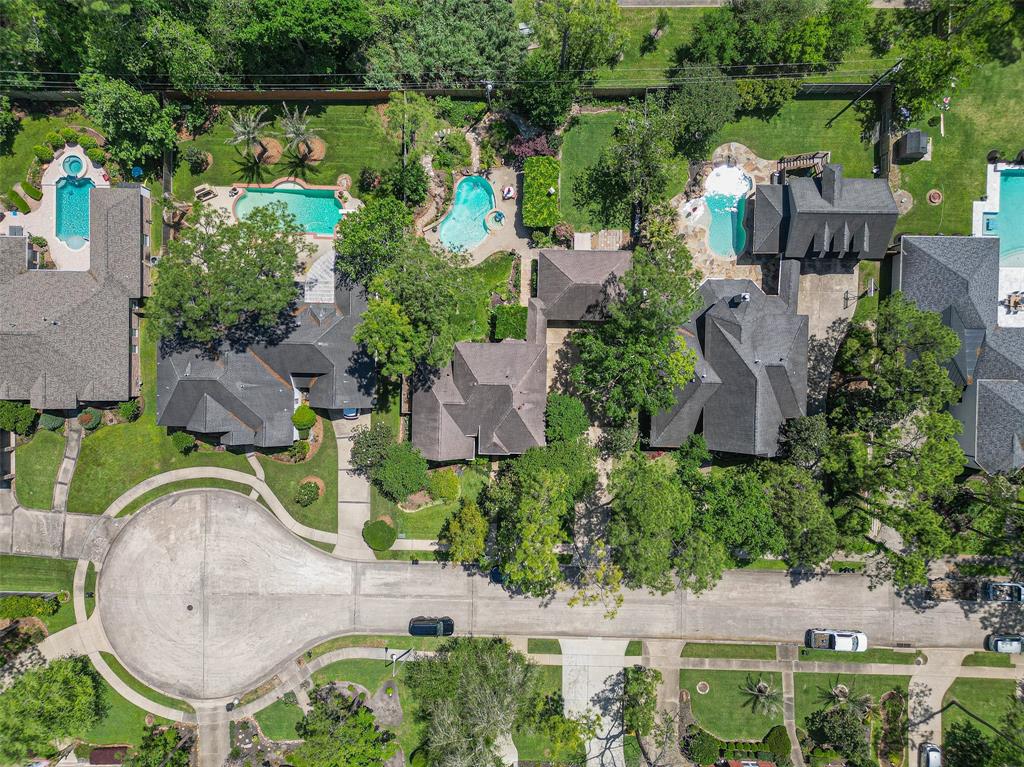
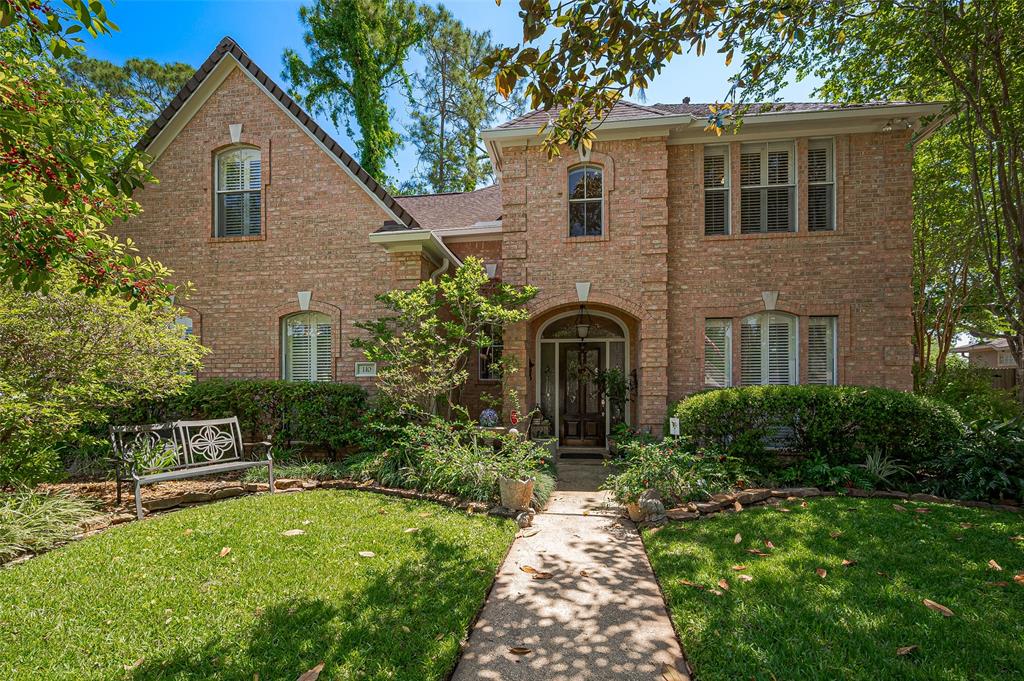
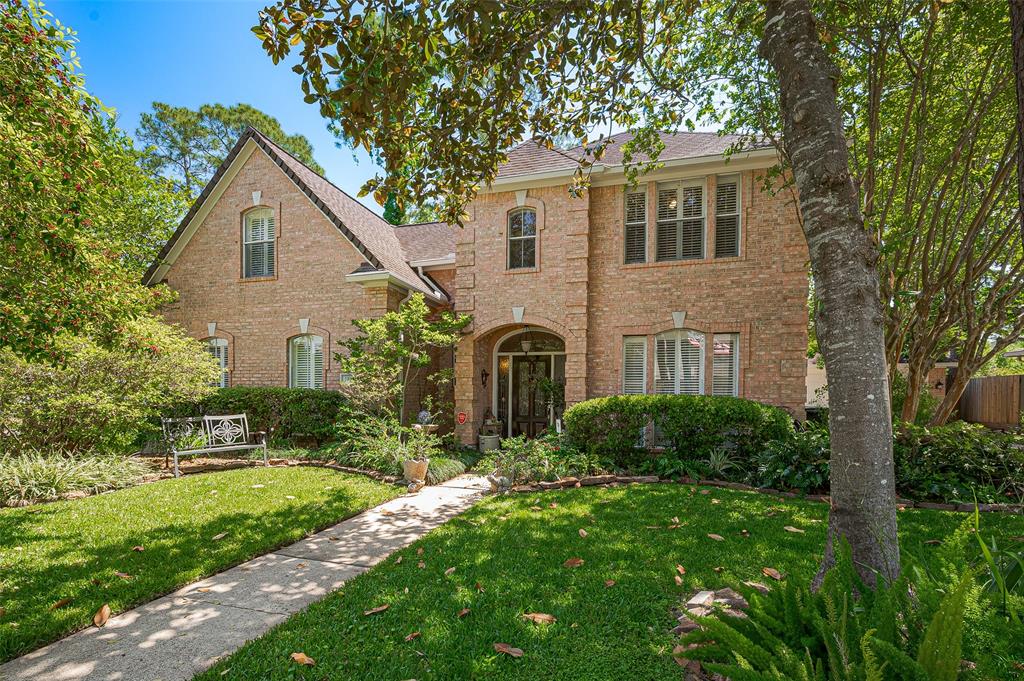
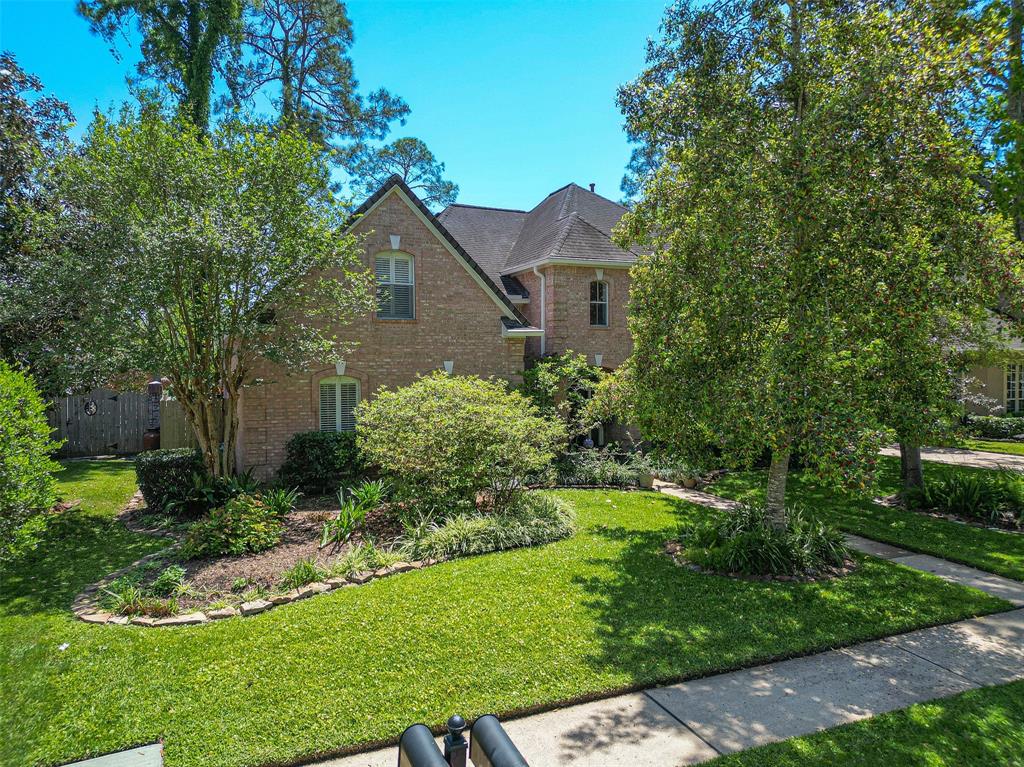
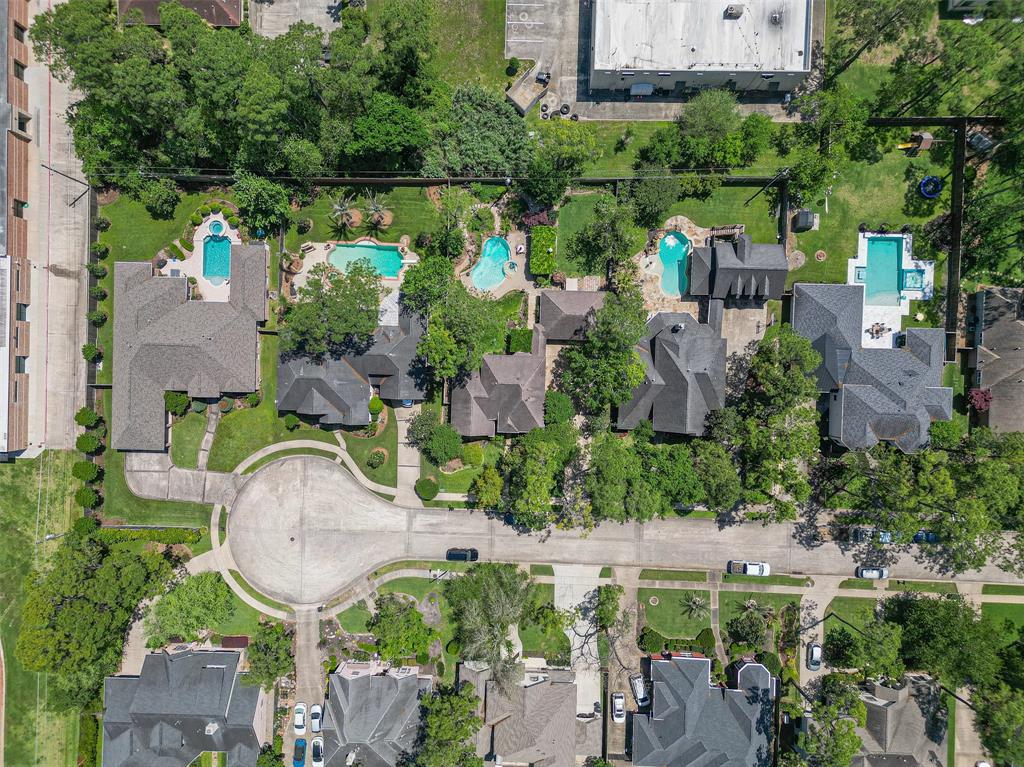
MUST SEE!! Tucked away on a quiet cul-de-sac in an exclusive gated community, this beautifully updated 4-bed, 2.5-bath residence sits on a spacious 1/3-acre lot. Offering over 2,800 sq ft of living space, features include 9-ft ceilings, a grand 12-ft foyer, real oakwood floors on the main level, and warm neutral tones throughout. The kitchen boasts high-end granite countertops, soft sage-green walls, and off-white tile floors. All bathrooms have been recently remodeled, and the entire home has been freshly painted inside and out. Upstairs features brand-new carpet. Other upgrades include new light fixtures, a water softener, and recent replacements of the HVAC, roof, and pool equipment. Plantation shutters, crown molding, a cozy fireplace, and staircase accents add charm. The 3-car detached garage includes a rear access door. Enjoy a lush backyard retreat with mature trees, garden beds, green space, two pergola arbors, and a sparkling pool and spa--perfect for entertaining
Property Features
Location Information
County
Galveston
Geo Market Area
League City
MLS Area
33
Subdivision
Creekside Estates Sec 2 94
Latitude
29.495587
Directions
From I45 N, Take exit 26 toward Bay Area Blvd, Merge onto Gulf Fwy, Sharp left to stay on Gulf Fwy, Continue onto Gulf Fwy Frontage Rd, Continue onto Gulf Fwy, Slight left onto the Interstate 45 S ramp, Merge onto I-45 S, Take exit 23 toward FM 518/League City, Merge onto Gulf Fwy, Use the right 2 lanes to turn right onto W Main St, Turn right onto Creekside Dr, Turn right onto Pine Point Ct, Destination will be on the right?
Longitude
-95.142890
Interior Features
Primary Bedroom on Main
Yes
Primary Bathroom Description
Half Bath
Total Rooms
4
1/2 Baths
1
Room Descriptions
10x13 Bedroom, 11x13 Bedroom, 12x13 Bedroom, 19x13 Primary Bedroom
Has Fireplace
Yes
Bedroom Description
All Bedrooms Up, En-Suite Bath, Primary Bed - 1st Floor
Exterior Features
Style
Traditional
Garage Spaces
3
Stories
2
Has a Pool
Yes
Is New Construction
No
Acre Range
1/4 Up to 1/2 Acre
Exterior
Back Yard, Back Yard Fenced, Patio/Deck
Lot Description
Cul-De-Sac, Subdivision Lot
Siding
Brick, Cement Board, Other
Lot Size in Acres
0.31
Parking Description
Detached Garage
Lot Size in Sq. Ft.
13,491
Has Garage
Yes
Is One Story
No
School
School District
Clear Creek
Middle School
CREEKSIDE INTERMEDIATE SCHOOL
Elementary School
HALL ELEMENTARY SCHOOL
High School
CLEAR SPRINGS HIGH SCHOOL
Additional Information
Finance Available
Cash Sale, Conventional, FHA, VA
Year Built
1997
Property Type
SFR
Status
Active
Property SubType
Single-Family
Similar Listings

Mortgage Calculator
$2,658
per month
30 Year Fixed. 3.52% Interest Rate.
Principal + Interest
$2,052
Monthly Tax
$474
Monthly Insurance
$132
yrs
%
$
$
Based on a fully amortized fixed rate loan. Ask your agent for the tax rates in your area. Insurance estimate is based on an average cost, your final premium cost will be determined by the type of coverage you select. This program only provides an estimate.
Schools
Walk Score
Real Estate IDX Powered by iHomefinder