
110 MEMORIAL DRIVE, GUN BARREL CITY, TX 75156
Homes for sale in Gun Barrel City.
Homes for sale in 75156.
List Price$320,000
110 Memorial Drive
Gun Barrel City, TX 75156
Listing #26001503
3
Bedrooms
2 full
Bathrooms
1,737
Square Feet
House
Type
About This Property
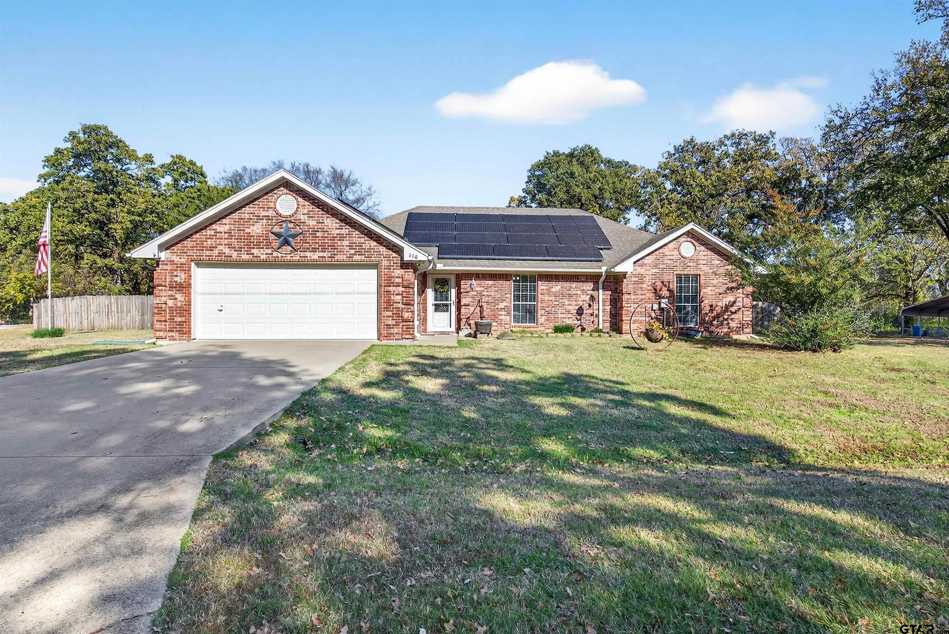
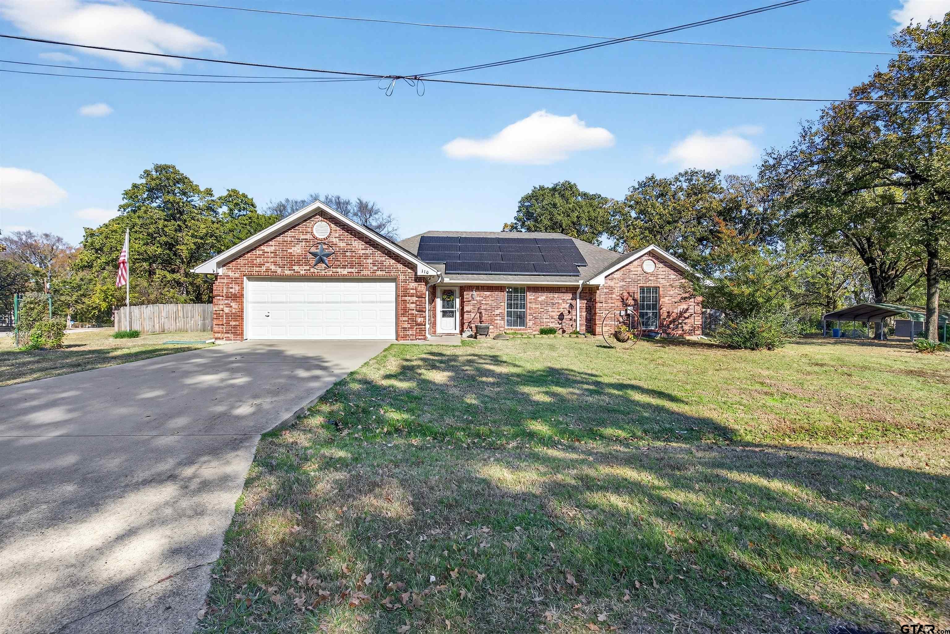
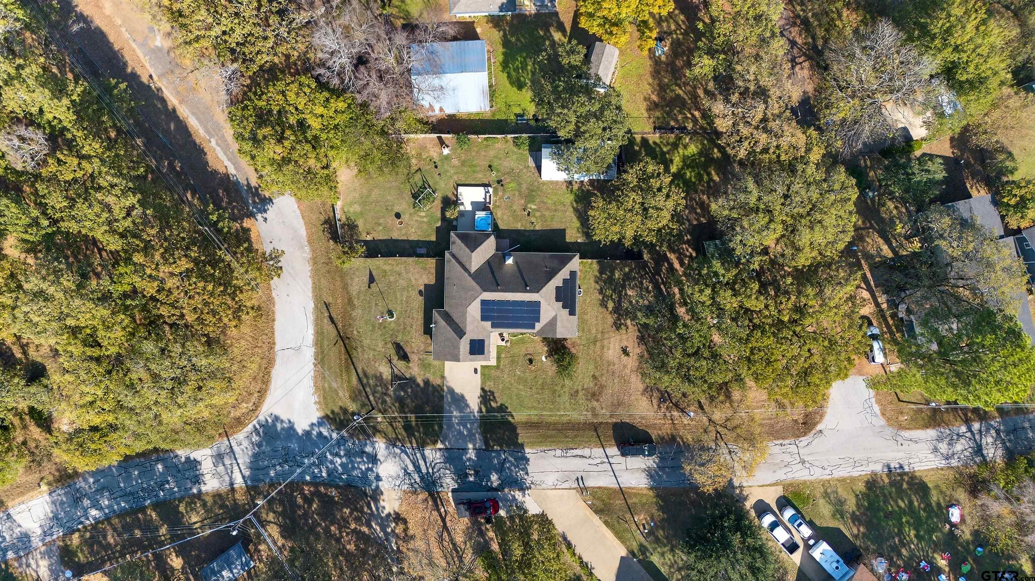
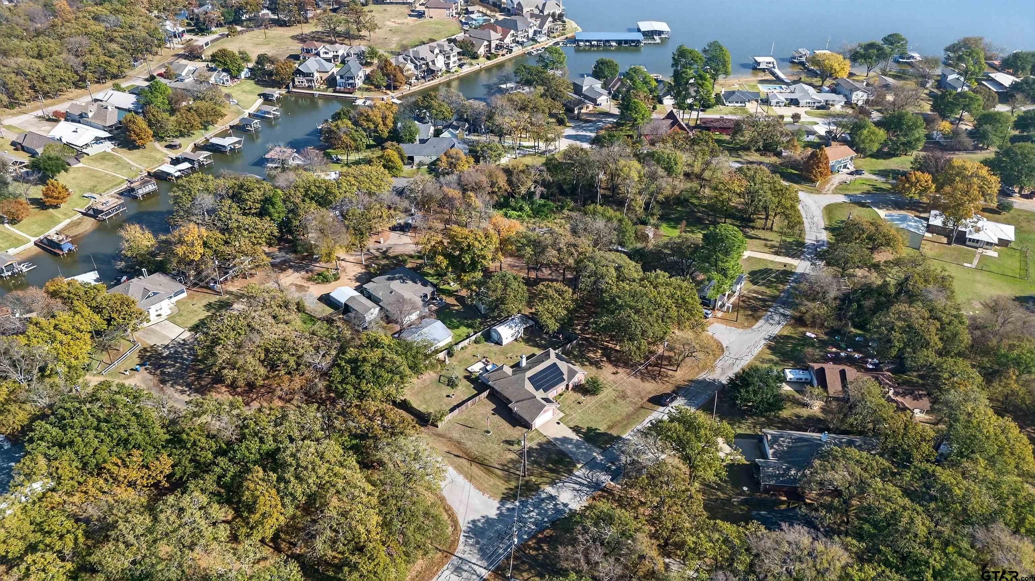
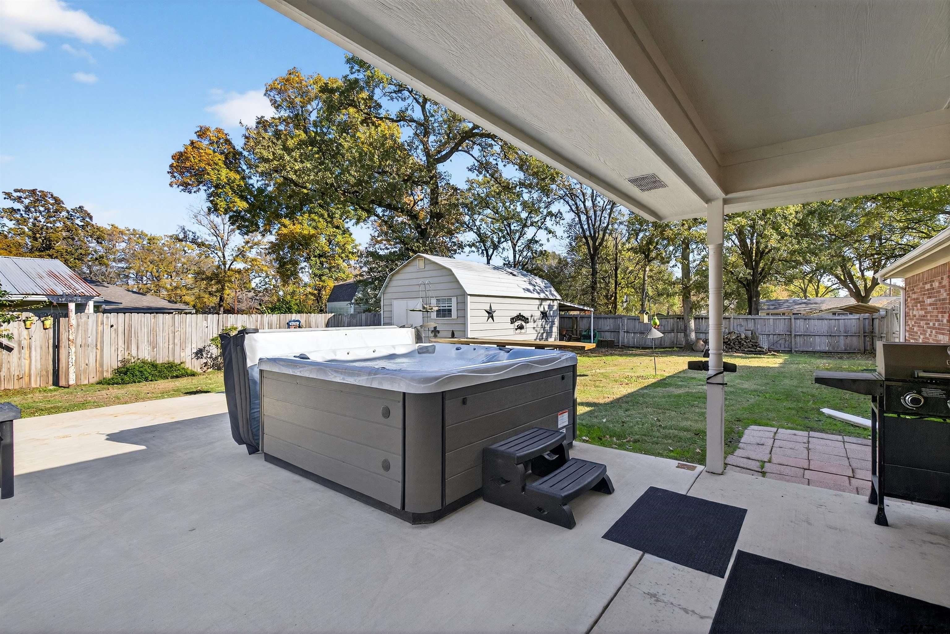
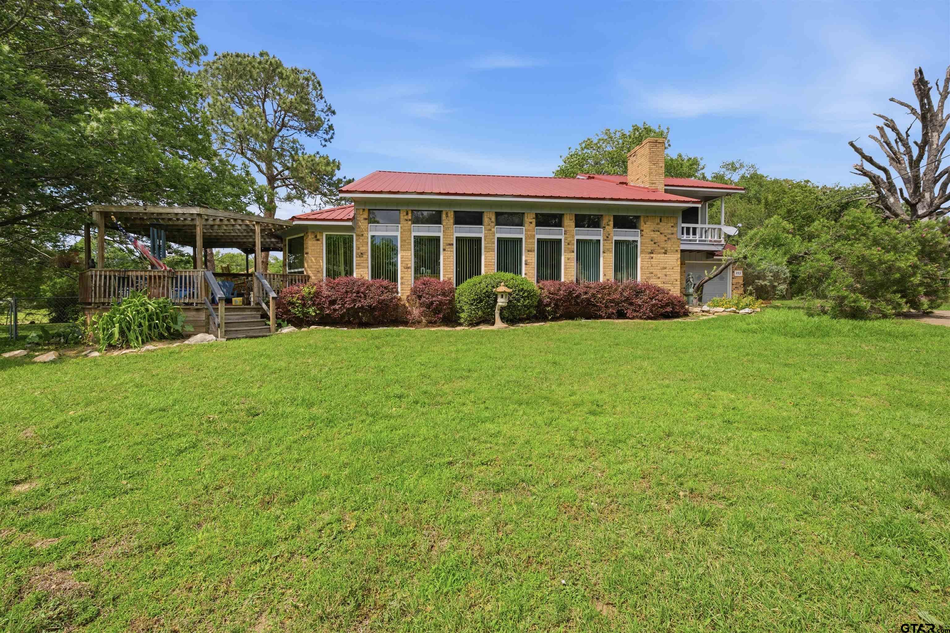
It's not often you find a home that offers the amenities of living within the city limits but allows for plenty of breathing room.... but here it is!! Welcome to this well-maintained home located on almost half acre, within Gun Barrel City limits. Step inside to find a cozy living area filled with natural light, featuring a charming wood-burning fireplace that adds warmth and character and the front glass doors were replaced November 2025. The living space flows into a functional kitchen where the dishwasher was replaced November 2025 and the REFRIGERATOR STAYS with the home--a great move-in-ready bonus. The primary suite and two additional bedrooms provide plenty of space for family, guests, or a home office. Outside, relax and unwind in your private HOT TUB that STAYS with the home, perfect for evenings under the stars. The property also features a fully fenced-in backyard, offering privacy, security, and a great space for pets or outdoor activities. A large storage building provides ample room for tools, hobbies, or extra belongings. The additional corner lot has a CARPORT, that STAYS with the home, and gives even more space and breathing room. Plus, enjoy the added benefit of solar power, helping you keep utility costs low year-round. Enjoy the neighborhood boat ramp for lake access. Nestled in a convenient location close to shopping, dining, and Cedar Creek Lake access, this home offers the perfect blend of charm, comfort, and value.
Property Features
Location Information
County
Henderson
Directions
from main street in Gun Barrel City, turn onto Legandary Lane, turn left on Memorial Drive, property is on left
Subdivision
Holiday Club Estates
Interior Features
Rooms
Utility Room
Fireplace Description
Wood Burning Stove
Interior
Ceiling Fan, Smoke Alarm
Heating
Central/Electric, Fireplace
Full Baths
2
Cooling
Central Electric, Ceiling Fan(s)
Dining Room Description
Kitchen/Eating Combo
Appliances
Range/Oven-Electric, Dishwasher, Disposal, Refrigerator
Exterior Features
Style
Traditional
Garage Spaces
2
Stories
1 Story
Fencing
Wood Fence
Construction
Brick and Stone
Pool / Spa
Outdoor Hot Tub/Spa
Exterior
Patio Open, Porch
Other Structures
Storage Building(s)
Foundation
Slab
Has Waterfront
No
Roof
Composition
Is One Story
Yes
School
Elementary School
Lakeview
High School
Mabank
Middle School
Mabank
Additional Information
Property Type
SFR
Taxes
4914
Property SubType
Single Family Detached
Tax Year
2025
Year Built
2001
Square Feet Source
public rec
Status
Active
Similar Listings

Mortgage Calculator
$1,493
per month
30 Year Fixed. 3.52% Interest Rate.
Principal + Interest
$1,153
Monthly Tax
$266
Monthly Insurance
$74
yrs
%
$
$
Based on a fully amortized fixed rate loan. Ask your agent for the tax rates in your area. Insurance estimate is based on an average cost, your final premium cost will be determined by the type of coverage you select. This program only provides an estimate.
Schools
Walk Score
Listing Courtesy of Amy Weatheread, Weatheread Johnson Realty LLC

© 2026 Greater Tyler Association of REALTORS®. All rights reserved.
© 2026 Greater Tyler Association of REALTORS®. All rights reserved.
The data relating to real estate for sale on this website comes in part from the Internet Data Exchange (IDX) of the Greater Tyler Association of REALTORS® Multiple Listing Service. IDX information is provided exclusively for consumers? personal, non-commercial use, that it may not be used for any purpose other than to identify prospective properties consumers may be interested in purchasing, and that data is deemed reliable but is not guaranteed accurate by the MLS. The MLS may, at its discretion, require use of other disclaimers as necessary to protect Participants and/or the MLS from liability.
GTAR data last updated at June 7, 2026, 4:22 PM CT
Real Estate IDX Powered by iHomefinder