
103 WESSON ST., GUN BARREL CITY, TX 75156
Homes for sale in Gun Barrel City.
Homes for sale in 75156.
List Price$337,000
103 Wesson St.
Gun Barrel City, TX 75156
Listing #26006696
3
Bedrooms
2 full, 1 partial
Bathrooms
1,847
Square Feet
House
Type
About This Property
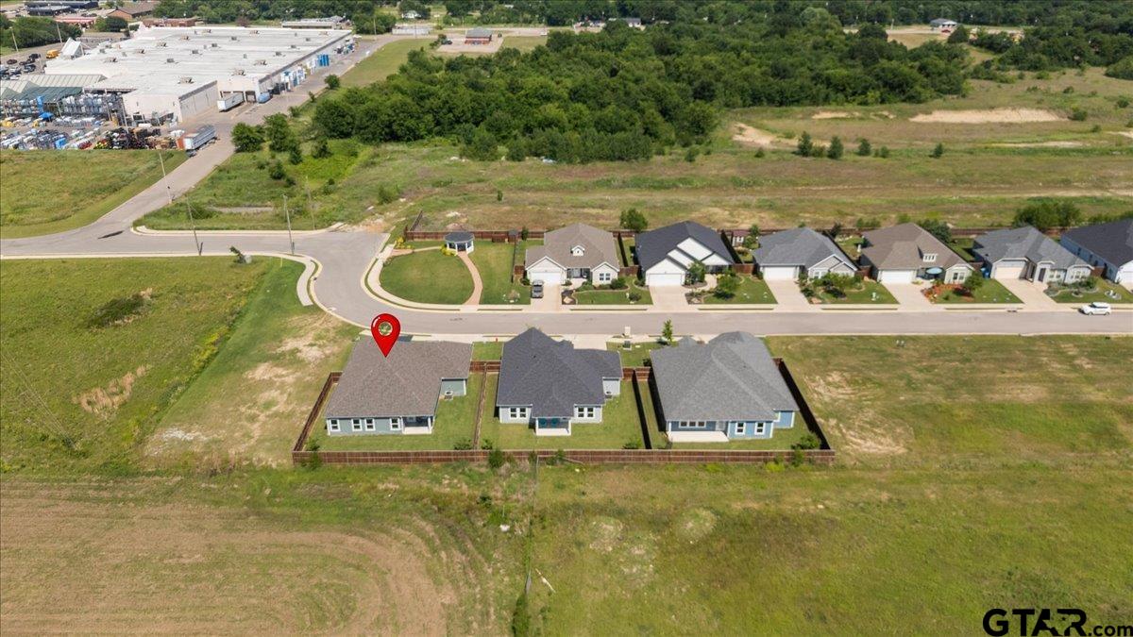
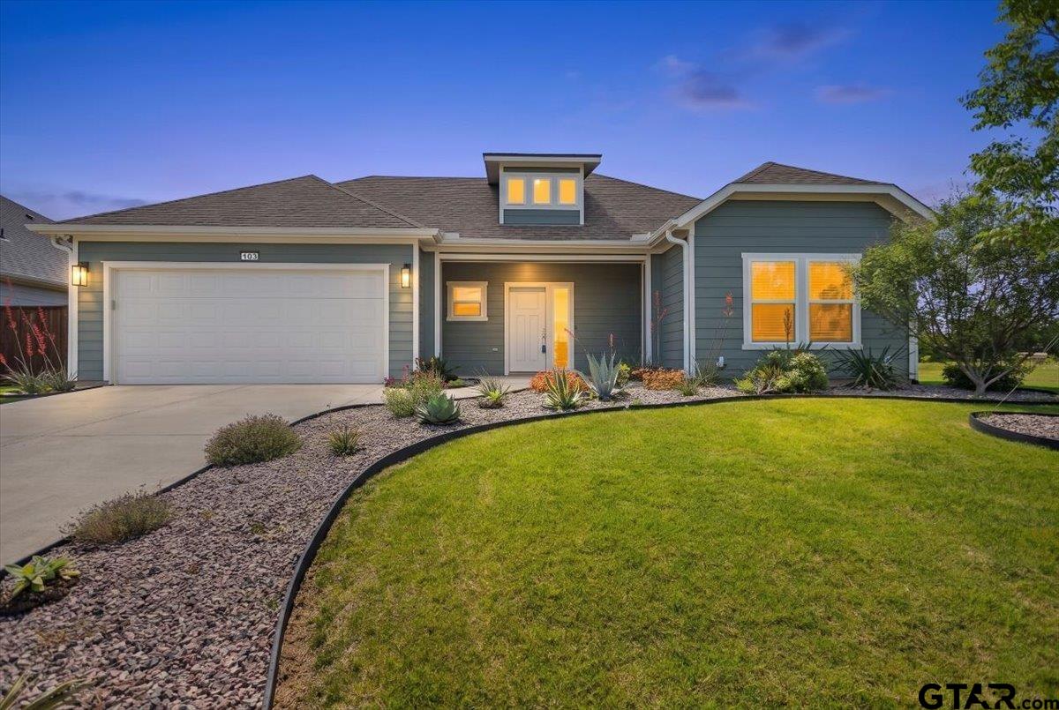
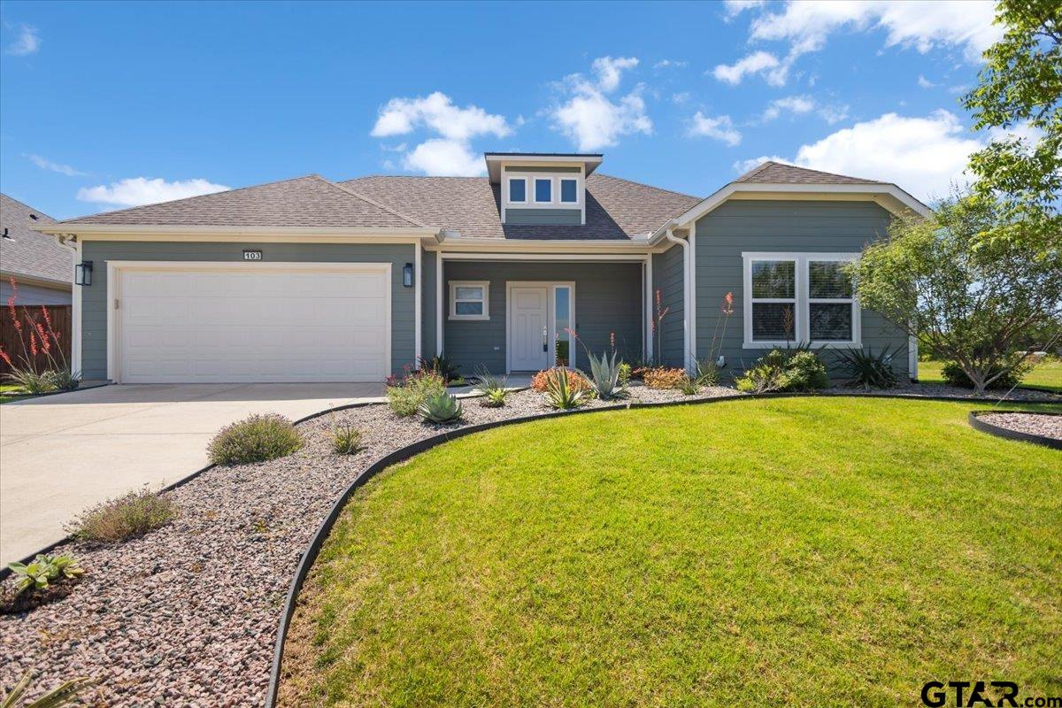
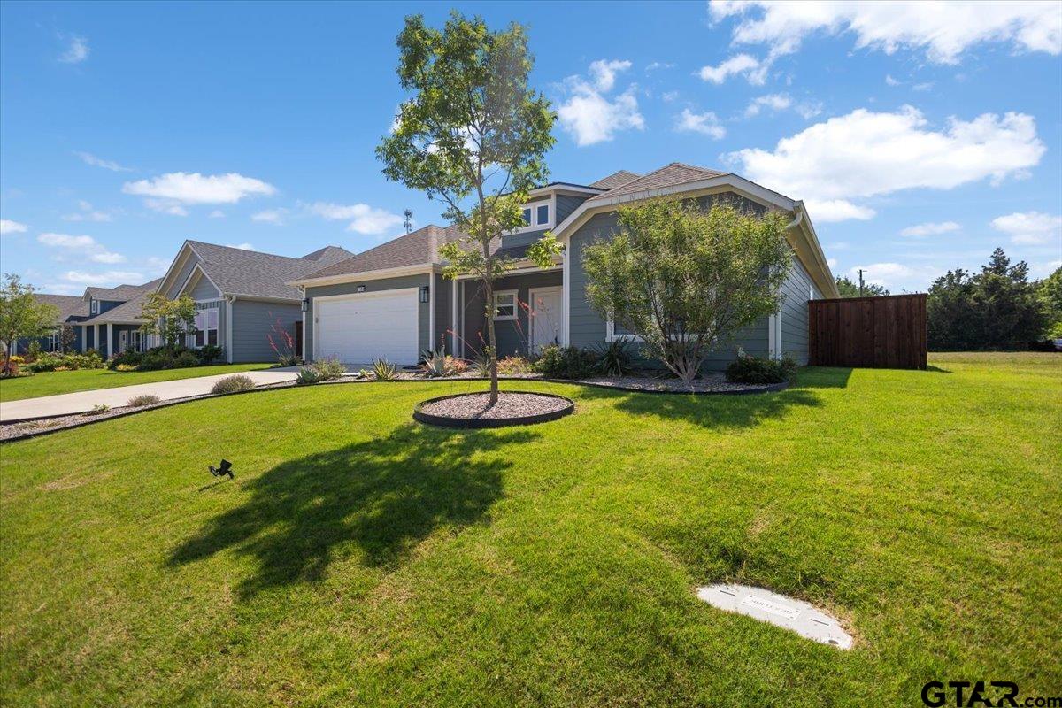
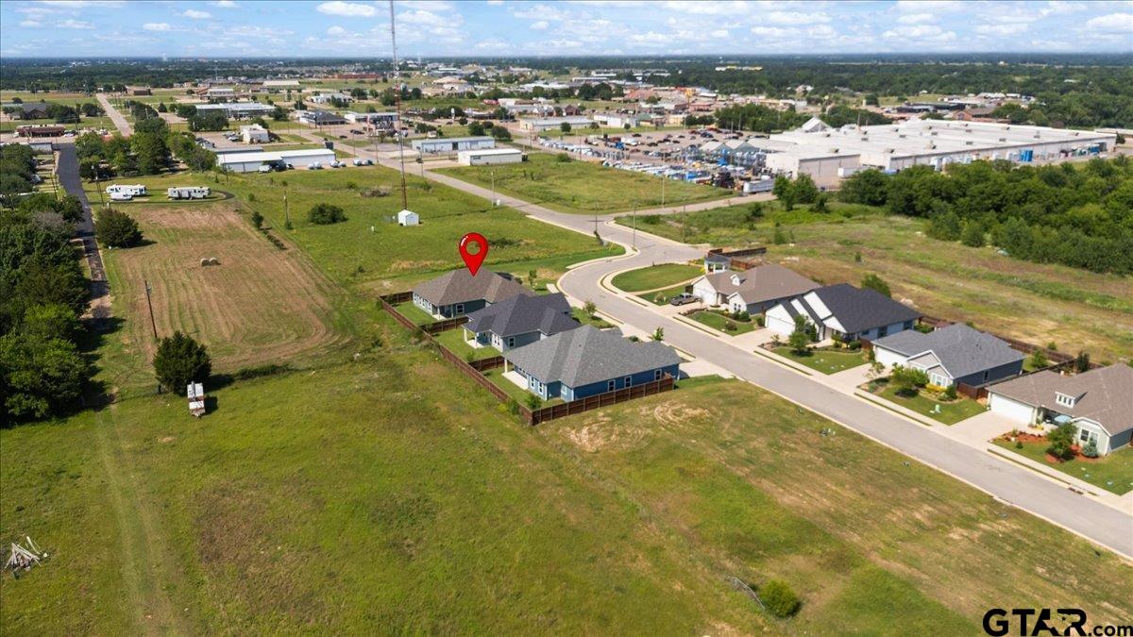
Discover exceptional new construction in The Cottages at Cedar Creek Lake, where quality and thoughtful upgrades set these homes apart. The Savannah floor plan offers 1,800 sq. ft. with 3 bedrooms, 2.5 baths, and an open-concept layout designed for modern living. Enjoy premium features including quartz countertops, stainless steel appliances, decorative tile, spray foam insulation, crown molding, under-cabinet lighting, full sod landscaping, gutters, fencing, and a Bluetooth-enabled sprinkler system. The spacious primary suite includes a soaking tub, separate shower, and walk-in closet. Located in a desirable lake resort community just 55 minutes south of Dallas, offering comfort, style, and convenience. Excludes staging furniture/decor and refrigerator.
Property Features
Location Information
County
Henderson
Directions
From I-20, the easiest route to 103 Wesson St, Gun Barrel City is: Take US-175 W toward Kaufman / Athens. Continue on US-175 W for about 50--55 miles toward Gun Barrel City. Take the exit toward TX-334 / Main St / Gun Barrel City. Turn onto TX-334 (Main St) and head into town. Turn onto Cody Austin Ln (entrance into the Cottages at Cedar Creek Lake subdivision). Continue straight, then turn onto Wesson St. The home will be at 103 Wesson St on your route through the subdivision.
Subdivision
Cottages Cesar Creek Lake
Interior Features
Rooms
Utility Room, 1 Living Area
Fireplace Description
None
Interior
Ceiling Fan, Security System, Smoke Alarm, Washer Hookup, Electric Dryer Hookup
Heating
Central/Electric
Full Baths
2
Cooling
Central Electric, Ceiling Fan(s)
1/2 Baths
1
Floors
Tile, Vinyl Plank
Dining Room Description
Other/See Remarks
Appliances
Dishwasher, Disposal, Microwave, Oven-Electric, Cooktop-Electric
Exterior Features
Style
Other/See Remarks
Garage Spaces
2
Stories
1 Story
Fencing
Wood Fence
Is New Construction
Yes
Pool / Spa
None
Construction
New Construction
Other Structures
None
Exterior
Sprinkler System, Gutter(s)
Has Waterfront
No
Foundation
Slab
Is One Story
Yes
Roof
Composition
School
Elementary School
Lakeview
High School
Mabank
Middle School
Mabank
Additional Information
Property Type
SFR
Taxes
5505.49
Property SubType
Single Family Detached
Tax Year
2025
Year Built
2024
Square Feet Source
SCAD
Status
Active
Similar Listings


Mortgage Calculator
$1,572
per month
30 Year Fixed. 3.52% Interest Rate.
Principal + Interest
$1,214
Monthly Tax
$280
Monthly Insurance
$78
yrs
%
$
$
Based on a fully amortized fixed rate loan. Ask your agent for the tax rates in your area. Insurance estimate is based on an average cost, your final premium cost will be determined by the type of coverage you select. This program only provides an estimate.
Schools
Walk Score
Listing Courtesy of Kimberly Holmes, eXp Realty, LLC-Austin

© 2026 Greater Tyler Association of REALTORS®. All rights reserved.
© 2026 Greater Tyler Association of REALTORS®. All rights reserved.
The data relating to real estate for sale on this website comes in part from the Internet Data Exchange (IDX) of the Greater Tyler Association of REALTORS® Multiple Listing Service. IDX information is provided exclusively for consumers? personal, non-commercial use, that it may not be used for any purpose other than to identify prospective properties consumers may be interested in purchasing, and that data is deemed reliable but is not guaranteed accurate by the MLS. The MLS may, at its discretion, require use of other disclaimers as necessary to protect Participants and/or the MLS from liability.
GTAR data last updated at May 31, 2026, 6:25 PM CT
Real Estate IDX Powered by iHomefinder