
110 JAY WILLIAMS ST, SAN ANTONIO, TX 78237
Homes for sale in San Antonio.
Homes for sale in 78237.
List Price$114,900
110 JAY WILLIAMS ST
San Antonio, TX 78237



Listing #2004745
3
Bedrooms
1 full
Bathrooms
1,014
Square Feet
House
Type
About This Property
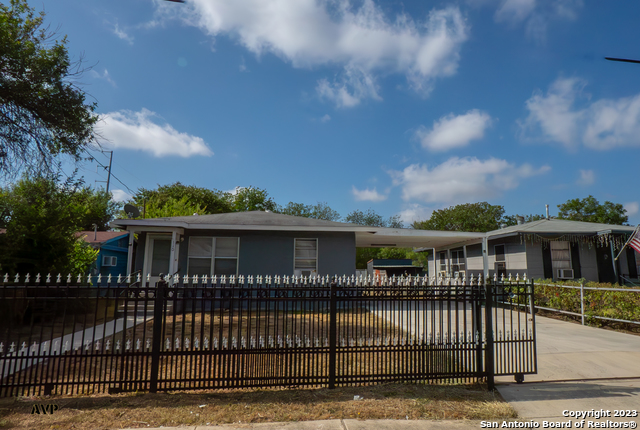
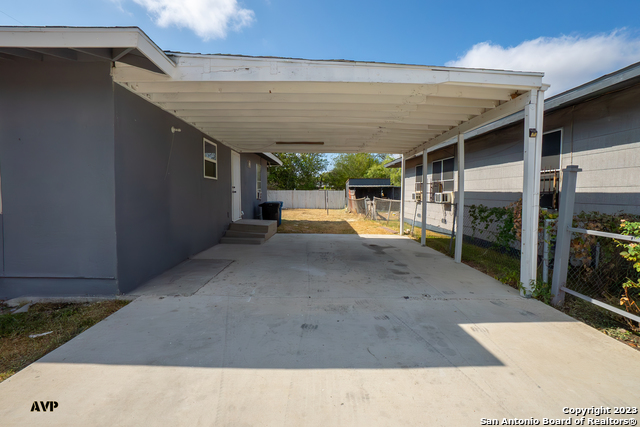
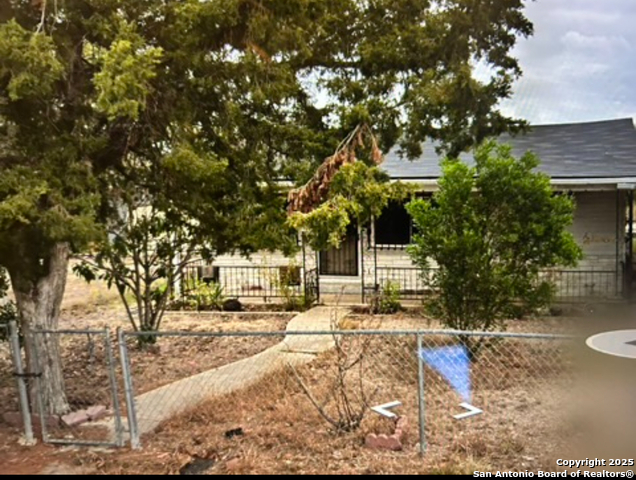
Charming 3-bedroom, 1-bath home offering incredible value in one of San Antonio's most accessible west-side neighborhoods! This 1,014 sqft property blends classic character with smart, recent updates, perfect for a first-time buyer looking to make it their own, or an investor seeking a turnkey rental with minimal work required. Step inside to find the original hardwood floors, freshly resurfaced and stained, running throughout. The kitchen has been tastefully updated with sleek marble-look countertops, crisp white shaker cabinetry, a hexagon tile backsplash, and a gas range, move-in ready and ideal for anyone who loves to cook. Outside, enjoy the convenience of a covered carport and the privacy of a wrought iron fence surrounding the yard - great for pets, kids, or simply peace of mind. The home is in fair, livable condition with straightforward cosmetic updates remaining - a great opportunity to add sweat equity and build instant value. Minutes from Lackland AFB, local schools, and everyday shopping and dining. Priced to sell fast - schedule your showing today!
Listing Courtesy of Michael Vasquez, Real Broker, LLC (210) 255-1118
Property Features
Location Information
County
Bexar
MLS Area
0700
Map Code
615B5
Subdivision
EDGEWOOD
Neighborhood Amenities
None
Interior Features
Room Dimensions
Living: 18x26, Kitchen: 18x8, MasterBR: 14x10, BR2: 12x12, BR3: 10x12
Fireplace Description
Not Applicable
Interior
One Living Area
Heating
Other
Master Bedroom Description
DownStairs, Ceiling Fan
Heating Fuel
Other
Has Dining Room
Yes
Cooling
3+ Window/Wall
Has Family Room
Yes
Floors
Ceramic Tile, Wood
Exterior Features
Style
One Story
Water Supplier
SAWS
Construction
Pre-Owned
Electric Supplier
CPS
Exterior
Patio Slab, Covered Patio, Wrought Iron Fence
Parking Description
Side Entry
Manufacturer
Unknown
Pool/Spa Description
None
Roof
Composition
Lot Size
0.128
Water / Sewer
City
Is One Story
Yes
Sewer Supplier
cITY
School
School District
CALL DISTRICT
Jr. High School
Call District
Elementary School
Call District
High School
Call District
Additional Information
Proposed Terms
Conventional, FHA, VA, Cash
Year Built
1959
Property Type
SFR
Status
New
Property SubType
Single Family Detached
Similar Listings


Mortgage Calculator
$535
per month
30 Year Fixed. 3.52% Interest Rate.
Principal + Interest
$414
Monthly Tax
$95
Monthly Insurance
$26
yrs
%
$
$
Based on a fully amortized fixed rate loan. Ask your agent for the tax rates in your area. Insurance estimate is based on an average cost, your final premium cost will be determined by the type of coverage you select. This program only provides an estimate.
Schools
Walk Score

© 2026 LERA MLS. All rights reserved.
© 2026 LERA MLS. All rights reserved.
The data relating to real estate on this website comes in part from the Internet Data Exchange (IDX) Program of the LERA MLS. IDX information is provided exclusively for consumers' personal non-commercial use and may not be used for any purpose other than to identify prospective properties consumers may be interested in purchasing. All Information Is Deemed Reliable But Is Not Guaranteed Accurate.
LERA MLS data last updated at August 3, 2026, 2:01 PM CT
Real Estate IDX Powered by iHomefinder