
508 RANDALL AVE, SAN ANTONIO, TX 78237
Homes for sale in San Antonio.
Homes for sale in 78237.
List Price$149,990
508 RANDALL AVE
San Antonio, TX 78237
Listing #1992119
3
Bedrooms
2 full
Bathrooms
800
Square Feet
House
Type
About This Property
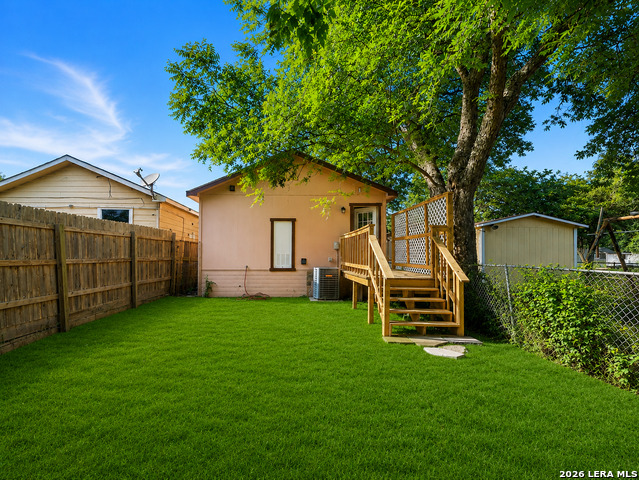
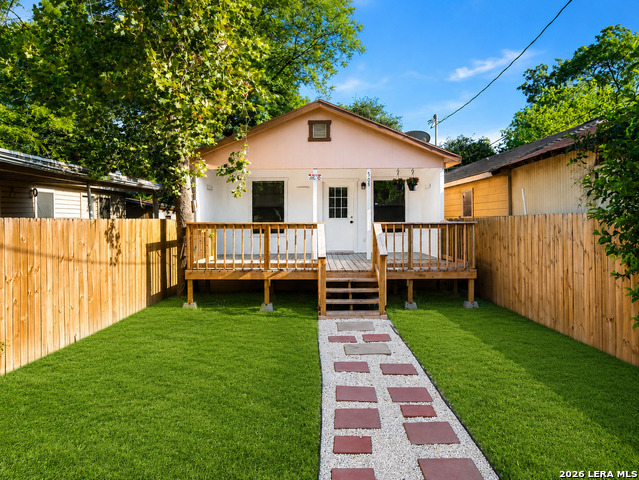
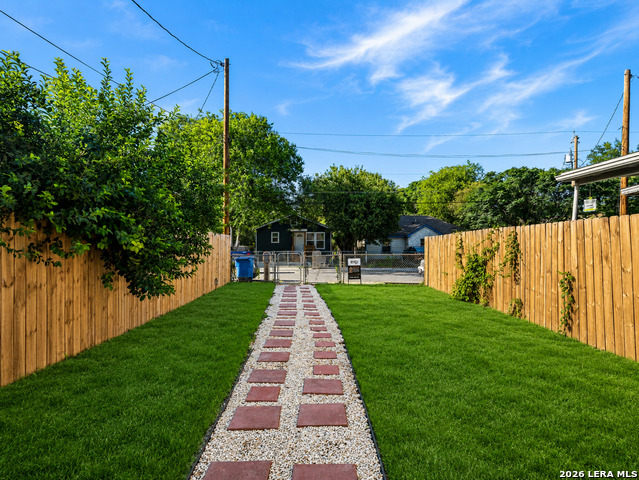
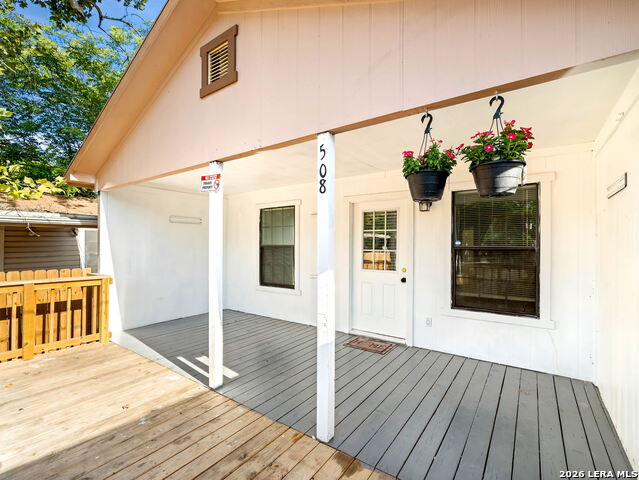
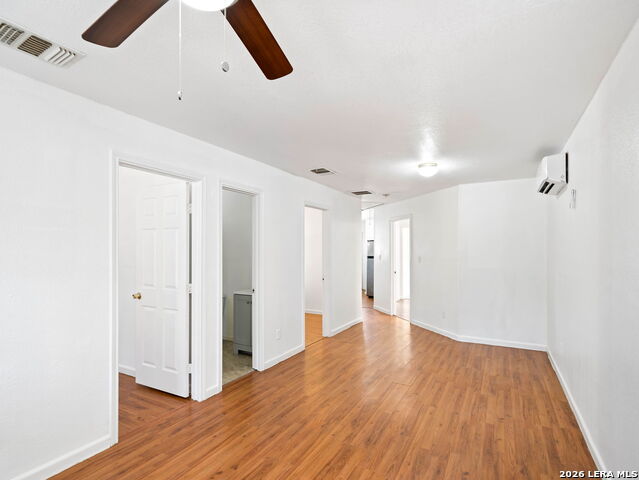
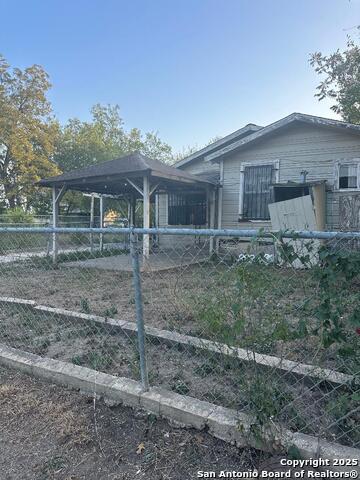
###Exceptional 3-Bedroom Home in Prime West Side Location - Rent to own### Welcome to your dream home, perfectly situated in the vibrant heart of the west side. This charming residence offers an ideal blend of comfort, convenience, and modern living. With easy access to Highway 90 and a stone's throw from the local HEB grocery store, every necessity is at your fingertips. This delightful home features a full layout with three spacious bedrooms and two well-appointed bathrooms, providing ample space for your family or guests. The modern kitchen is a chef's paradise, boasting sleek stainless steel appliances and an abundance of cabinets, ensuring you have all the storage you need for culinary adventures. Stay effortlessly cool year-round with efficient mini-splits installed throughout the home, perfect for those warm Texas days. Additionally, the inclusion of a washer and dryer adds a layer of convenience to your everyday living, making chores a breeze. Don't miss out on this exceptional opportunity to own a piece of prime real estate in one of the most sought-after neighborhoods on the west side. Schedule a viewing today and experience the perfect blend of style and convenience that awaits within these walls!
Listing Courtesy of Deanna Kaplen, Keller Williams Heritage (210) 275-6509
Property Features
Location Information
County
Bexar
MLS Area
0700
Neighborhood Amenities
None
Subdivision
WEST LAWN AREA 5
Interior Features
Room Dimensions
Living: 20x9, Kitchen: 10x6, MasterBR: 9x10, BR2: 9x8, BR3: 9x8
Fireplace Description
Not Applicable
Interior
One Living Area, Laundry Main Level
Heating
Heat Pump
Master Bedroom Description
DownStairs, Full Bath
Heating Fuel
Electric
Master Bathroom Description
Tub/Shower Combo
Cooling
3+ Window/Wall, Zoned
Has Dining Room
Yes
Floors
Wood, Laminate
Has Family Room
Yes
Exterior Features
Style
One Story
Electric Supplier
CPS
Construction
Pre-Owned
Parking Description
Two Car Garage, None/Not Applicable
Exterior
Chain Link Fence
Has Garage
Yes
Manufacturer
Not Available
Garage Spaces
2
Roof
Composition
Pool/Spa Description
None
Water / Sewer
City
Lot Size
0.103
Sewer Supplier
SAWS
Is One Story
Yes
Water Supplier
SAWS
School
School District
Edgewood I.S.D
Jr. High School
Gus Garcia
Elementary School
Las Palmas
High School
John F Kennedy
Additional Information
Proposed Terms
Conventional, FHA, VA, 1st Seller Carry, Cash
Year Built
2006
Property Type
SFR
Status
New
Property SubType
Single Family Detached
Similar Listings

Mortgage Calculator
$698
per month
30 Year Fixed. 3.52% Interest Rate.
Principal + Interest
$540
Monthly Tax
$124
Monthly Insurance
$34
yrs
%
$
$
Based on a fully amortized fixed rate loan. Ask your agent for the tax rates in your area. Insurance estimate is based on an average cost, your final premium cost will be determined by the type of coverage you select. This program only provides an estimate.
Schools
Walk Score

© 2026 LERA MLS. All rights reserved.
© 2026 LERA MLS. All rights reserved.
The data relating to real estate on this website comes in part from the Internet Data Exchange (IDX) Program of the LERA MLS. IDX information is provided exclusively for consumers' personal non-commercial use and may not be used for any purpose other than to identify prospective properties consumers may be interested in purchasing. All Information Is Deemed Reliable But Is Not Guaranteed Accurate.
LERA MLS data last updated at June 19, 2026, 6:12 PM CT
Real Estate IDX Powered by iHomefinder