
11 WINTHROP HARBOR COURT, MONTGOMERY, TX 77356
Homes for sale in Montgomery.
Homes for sale in 77356.
11 Winthrop Harbor Court
Montgomery, TX 77356
List Price$454,990
Listing #27809749
4
Bedrooms
2 full
Bathrooms
1,908
Square Feet
House
Type
About This Property
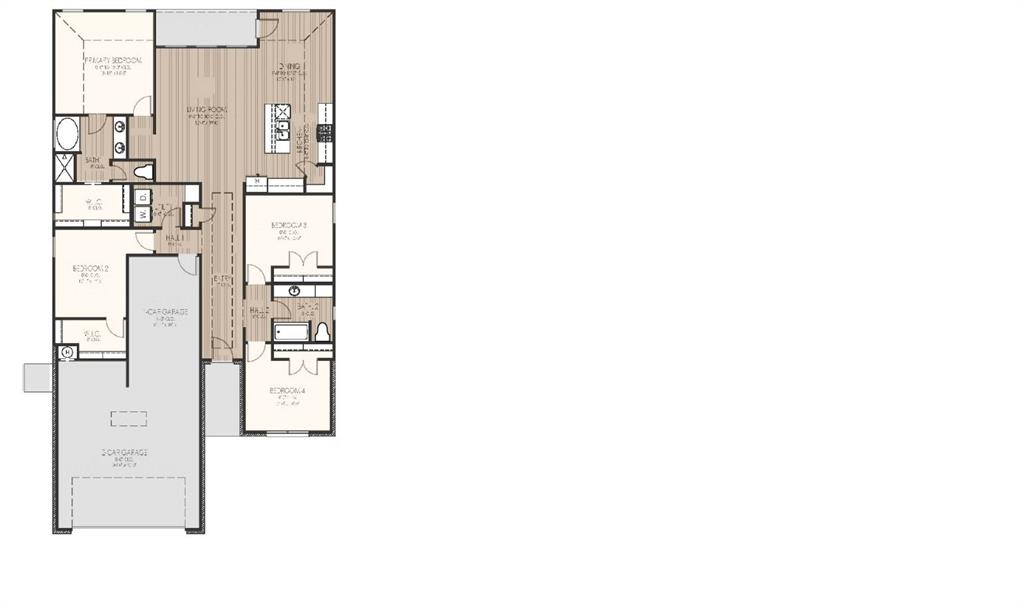



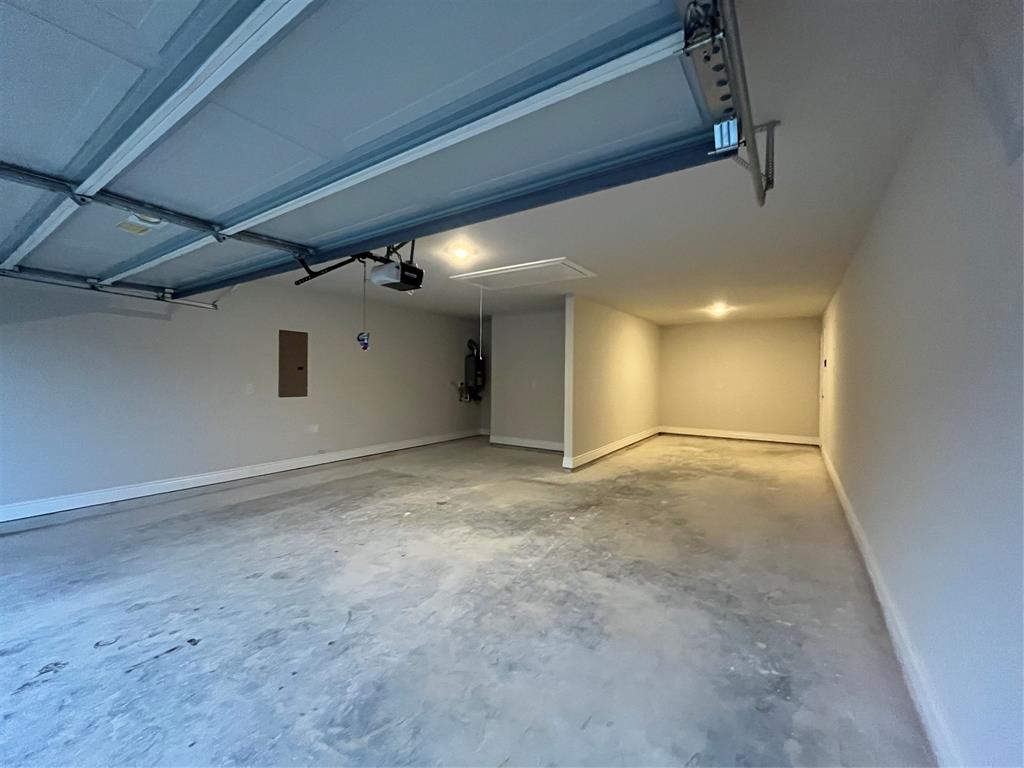

Welcome to the Burnet Plan. This home has it all! Greet your guests in style with the oversized entry with tray ceiling! Soak up the natural light from the oversized living room windows. Show off your new kitchen which comes with all the luxury features, including soft close drawers and doors, a trash pull out in the kitchen island, pendant lighting, a stainless steel farm house sink, and undercabinet lighting. In the primary suite, rest easy in the large primary bedroom, or enjoy some "me" time in the large garden tub. If tubs aren't your thing, relax in your oversized step-down shower with tile to the ceiling. Additional upgrades include a 9' multi-slide patio door and a custom wood vent in the kitchen. In addition to all of these luxe features, this plan comes with a standard 3 car tandem garage, so you can store all your toys!
Property Features
Location Information
County
Montgomery
Geo Market Area
Lake Conroe Area
LegalSubdivision
BENTWATER
Subdivision
Bentwater
MLS Area
39
Directions
From I 45N, take exit 94 (FM 1097 W/W Montgomery St). Turn right on 1097 . In approx 3.5 miles, turn right on Bentwater Dr. Provide realtor business card or credentials to the guard and then follow Bentwater Dr approximately 2 miles to Winthrop Harbor Ct. Turn right at Winthrop Harbor. Home will be on the left.
Latitude
30.430587
Master Planned Community
Bentwater
Longitude
-95.619274
Interior Features
Primary Bedroom on Main
Yes
Primary Bathroom Description
Full Secondary Bathroom Down, Primary Bath: Double Sinks, Primary Bath: Separate Shower, Secondary Bath(s): Tub/Shower Combo
Total Rooms
6
Has Fireplace
Yes
Room Descriptions
10 x 12.5 Bedroom, 10.5 x 12.9 Dining Room, 12 x 10 Bedroom, 12 x 19 Living Room, 12.5 x 10 Bedroom, 13.9 x 14.5 Primary Bedroom
Fireplace Description
Gas Connections
Bedroom Description
All Bedrooms Down, Primary Bed - 1st Floor, Walk-In Closet
Exterior Features
Style
Traditional
Has a Pool
No
Stories
1
Golf Course
Yes
Is New Construction
Yes
Acre Range
0 Up To 1/4 Acre
Exterior
Back Yard, Back Yard Fenced, Controlled Subdivision Access, Porch, Private Driveway, Side Yard, Subdivision Tennis Court
Lot Description
In Golf Course Community, Subdivision Lot
Siding
Brick, Cement Board, Vinyl
Lot Size in Acres
0.14
Parking Description
Attached Garage
Lot Size in Sq. Ft.
6,088
Has Garage
Yes
Is One Story
Yes
Garage Spaces
3
School
School District
Montgomery
Middle School
MONTGOMERY JUNIOR HIGH SCHOOL
Elementary School
LINCOLN ELEMENTARY SCHOOL (MONTGOMERY)
High School
MONTGOMERY HIGH SCHOOL
Additional Information
Finance Available
Cash Sale, Conventional, FHA, Investor, Texas Veterans Land Board, USDA Loan, VA
Year Built
2024
Property Type
SFR
Status
Active
Property SubType
Single-Family
Similar Listings
Mortgage Calculator
$2,124
per month
30 Year Fixed. 3.52% Interest Rate.
Principal + Interest
$1,639
Monthly Tax
$379
Monthly Insurance
$106
yrs
%
$
$
Based on a fully amortized fixed rate loan. Ask your agent for the tax rates in your area. Insurance estimate is based on an average cost, your final premium cost will be determined by the type of coverage you select. This program only provides an estimate.
Schools
Walk Score
Real Estate IDX Powered by iHomefinder