
11 HARBOR VIEW DRIVE, SUGAR LAND, TX 77479
Homes for sale in Sugar Land.
Homes for sale in 77479.
11 Harbor View Drive
Sugar Land, TX 77479
List Price$799,000
Listing #86444499
4
Bedrooms
3 full, 1 partial
Bathrooms
4,271
Square Feet
House
Type
About This Property
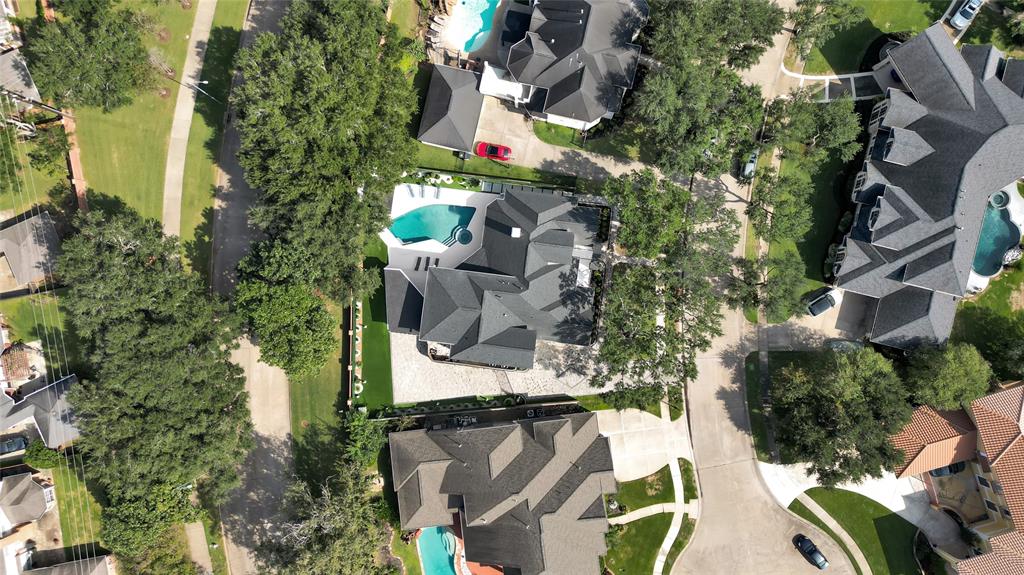
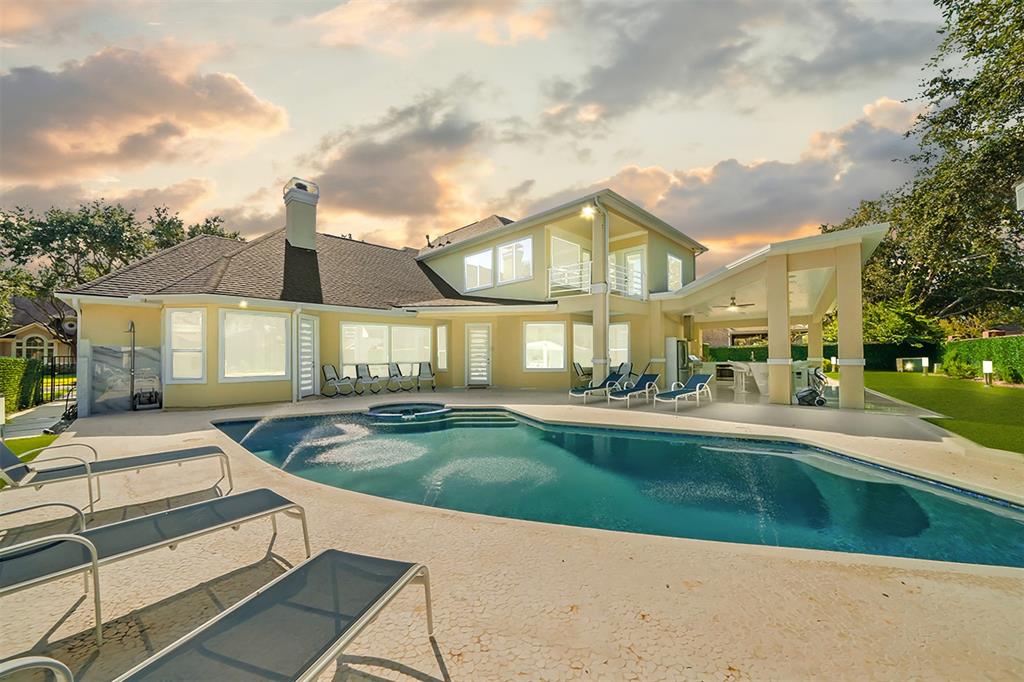
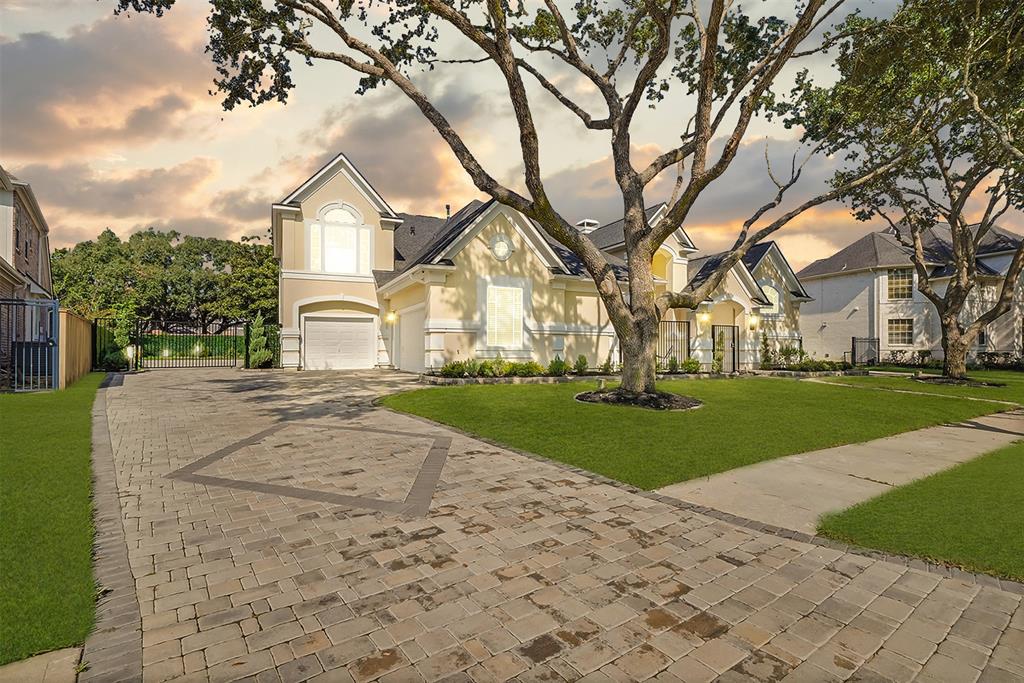
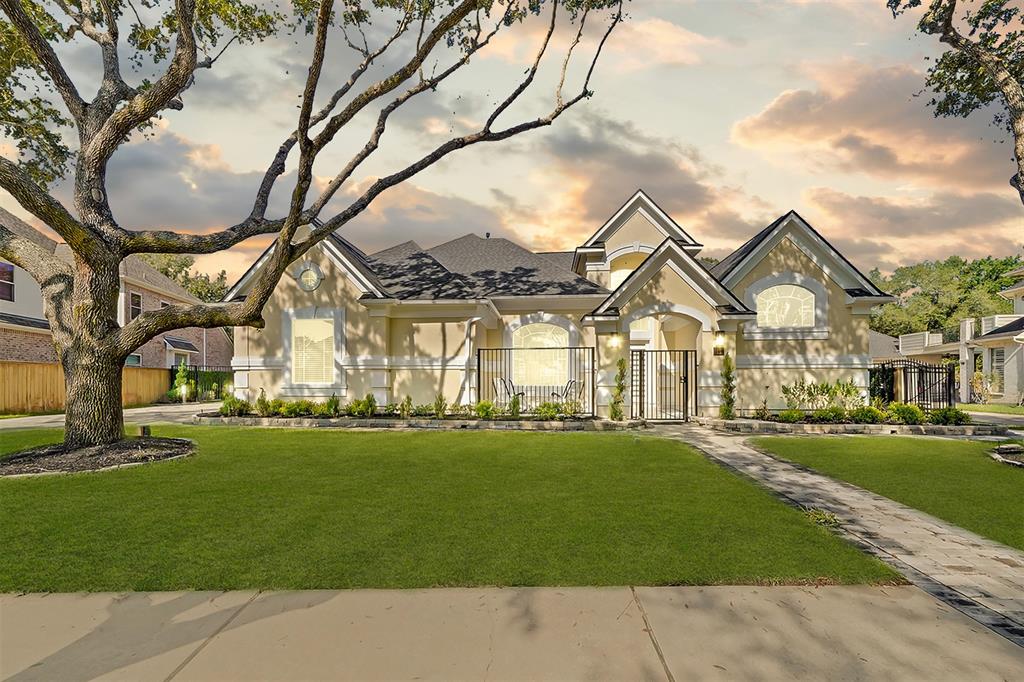
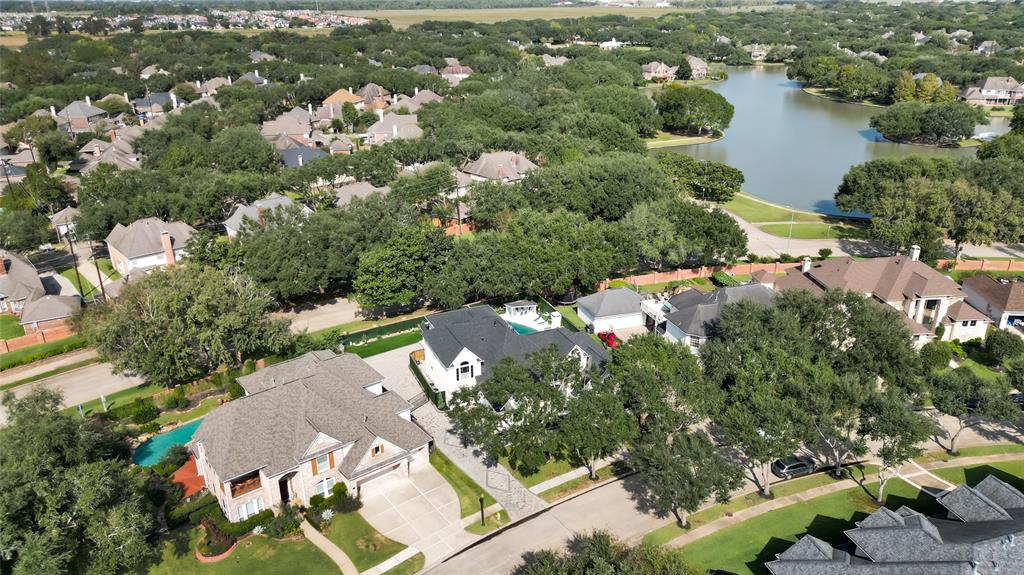
This nicely updated house has exquisite white porcelain tile flooring throughout--no carpeting. It has four roomy bedrooms, three and a half chic bathrooms, a luxurious, modern master bathroom, and a 3-car garage that has been turned into additional space. With its gorgeous granite counters and contemporary tile accents on the walls, the gourmet kitchen is a remarkable feature. There is a beautiful modern gray quartz stair with rails and glass. Step outside into a magnificent backyard designed to be ideal for socializing and relaxing, complete with a large area for a covered patio and a glistening pool with a spa. The house is in a beautiful neighborhood with excellent schools and has a balcony as well. This is a rare opportunity to own a home in a highly sought-after neighborhood. Don't miss out on making this exceptional property your own.
Property Features
Location Information
County
Fort Bend
Longitude
-95.676837
MLS Area
Sugar Land West
Subdivision
Point Royale Sec 1
Latitude
29.595849
Directions
Grand Parkway to Sandhill Drive, Right on Homeward Way, Left on Pecan Orchard Dr, Right on Bay Pt, right on Harbor View. From Hwy 90 turn left on Gateway, right on Homeward Way, left on Pecan Orchard, left on Point Royale, right on Harbor View
Interior Features
Total Rooms
15
1/2 Baths
1
Room Descriptions
10x7 Exterior Porch/Balcony, 11x10 Breakfast, 12x11 Family, 13x12 Bedroom, 13x12 Bedroom, 13x12 Dining Room, 14x11 Kitchen, 14x12 Bedroom, 16x10 Primary Bath, 16x14 Extra Room, 18x14 Living Room, 18x16 Primary Bedroom, 7x6 Bath, 9x7 Bath, 9x7 Utility
Has Fireplace
No
Interior
Breakfast Bar, Balcony, Dry Bar, Double Vanity, Entrance Foyer, Granite Counters, High Ceilings, Hot Tub/Spa, Jetted Tub, Kitchen Island, Kitchen/Family Room Combo, Bath in Primary Bedroom, Multiple Staircases, Pantry, Self-closing Cabinet Doors, Separate Shower, Walk-In
Fireplace Description
Balcony, Covered Patio, Fence, Patio
Exterior Features
Style
Contemporary/Modern
Garage Spaces
0
Stories
2
Has a Pool
Yes
Is New Construction
No
Acre Range
0 Up To 1/4 Acre
Construction
Stucco
Lot Description
Cul-De-Sac
Exterior
Balcony, Covered Patio, Fence, Patio
Lot Size in Acres
0.304
Parking Description
Attached, Garage
Lot Size in Sq. Ft.
13,248
Has Garage
No
Is One Story
No
School
School District
Fort Bend
Middle School
SARTARTIA MIDDLE SCHOOL
Elementary School
WALKER STATION ELEMENTARY SCHOOL
High School
AUSTIN HIGH SCHOOL (FORT BEND)
Additional Information
Finance Available
Cash, Conventional, FHA
Year Built
1997
Property Type
SFR
Status
Active
Property SubType
Detached
Similar Listings
Mortgage Calculator
$3,730
per month
30 Year Fixed. 3.52% Interest Rate.
Principal + Interest
$2,879
Monthly Tax
$665
Monthly Insurance
$186
yrs
%
$
$
Based on a fully amortized fixed rate loan. Ask your agent for the tax rates in your area. Insurance estimate is based on an average cost, your final premium cost will be determined by the type of coverage you select. This program only provides an estimate.
Schools
Walk Score
Real Estate IDX Powered by iHomefinder