
1098 POST OAK POINT ROAD, FAYETTEVILLE, TX 78940
Homes for sale in Fayetteville.
Homes for sale in 78940.
1098 Post Oak Point Road
Fayetteville, TX 78940
List Price$975,000

Listing #28545256
5
Bedrooms
3 full
Bathrooms
4,734
Square Feet
Farm
Type
About This Property
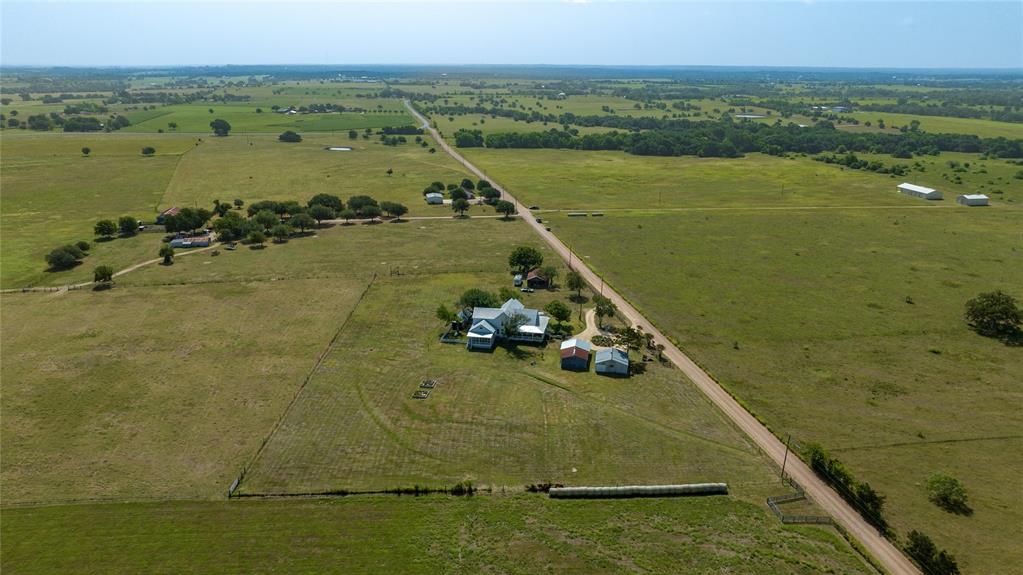
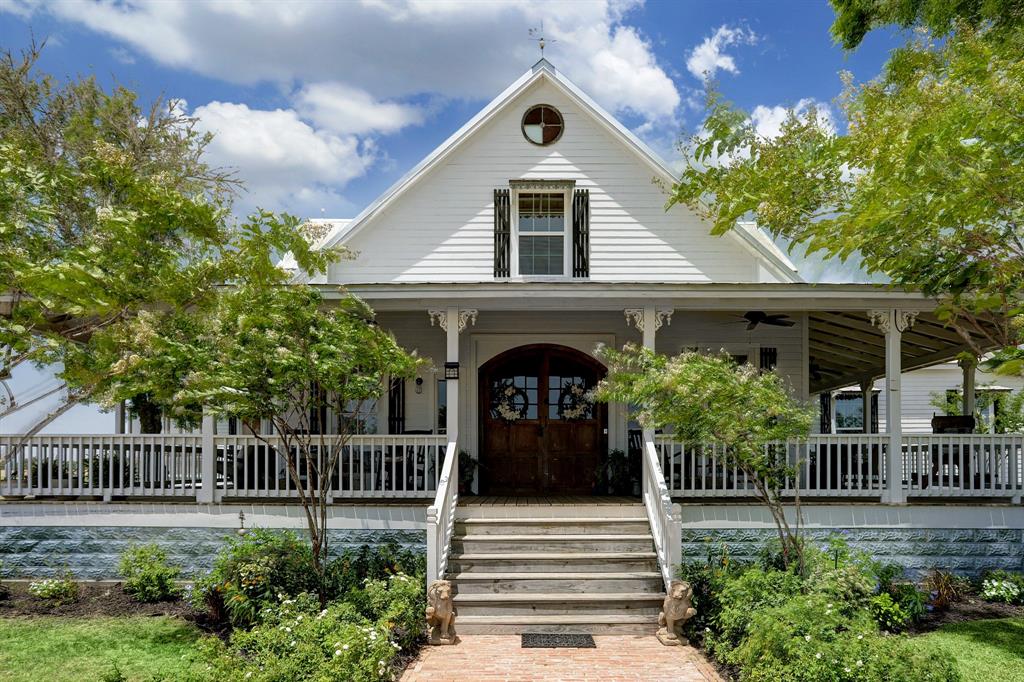
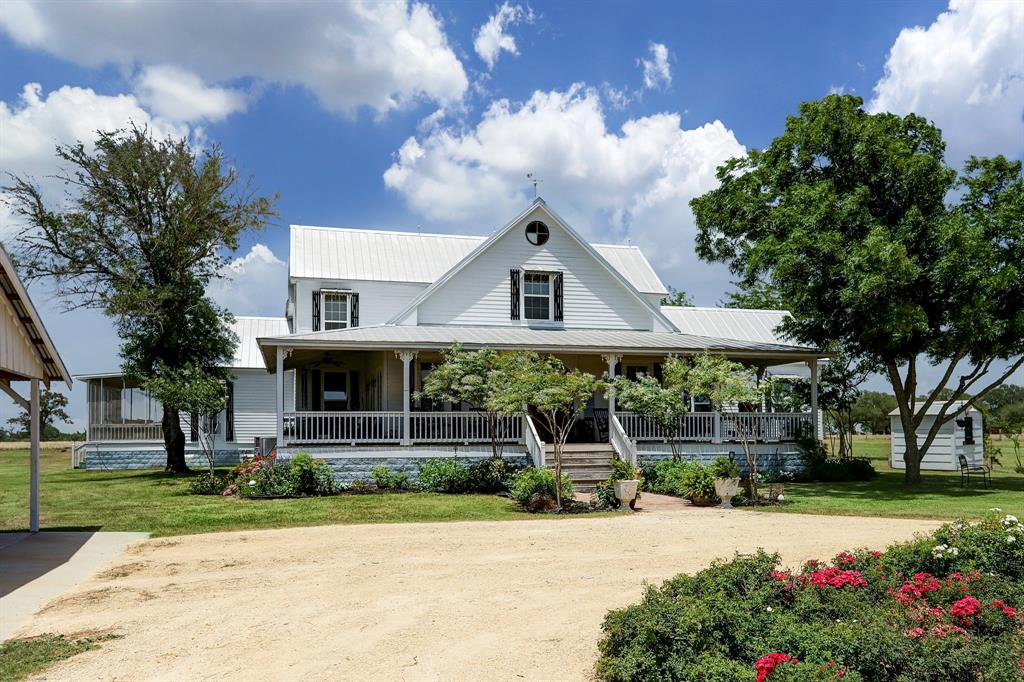
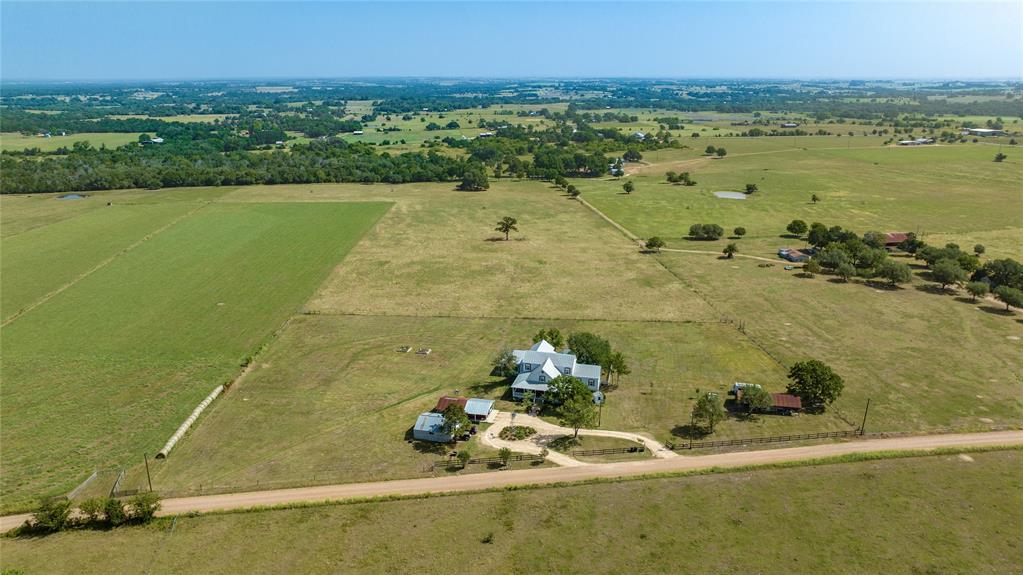
Farmhouse on Small Acreage with Countryside Views - The farmhouse originally built in 1890 was beautifully renovated in 2019 with attention to details. Entertain family and friends in the multiple living spaces. The kitchen is the ultimate gathering spot. The primary suite and an additional space for an office or guest room are downstairs. Then, there are 4 bedrooms upstairs. In addition, there is the cutest guest cottage. Take a seat on the back deck or the wrap-around porch and take in the countryside views.
Property Features
Location Information
County
Colorado
Longitude
-96.584616
MLS Area
56
Subdivision
None
Latitude
29.893628
Directions
From Round Top, take St. Hwy. 237 South. In approximately 5 miles, turn left onto FM 1291 South. In approximately 15 miles, turn right onto Post Oak Point Rd. In approximately 0.5 mile, the property will be on the right. From Houston, take I-10 East. Exit 720 towards SH-36 in Sealy. Turn left onto Meyer St. Turn left onto FM 1094. Turn left onto Hwy. 159 and continue onto FM-1291. Take a slight left onto Post Oak Point Rd. In approximately 0.5 mile, the property will be on the right.
Interior Features
Primary Bedroom on Main
Yes
Primary Bathroom Description
Primary Bath: Shower Only
Total Rooms
15
Has Fireplace
Yes
Room Descriptions
10.5x11.3 Primary Bath, 10x5.5 Bath, 13.3x17.3 Bedroom, 14.3x13 Bedroom, 14.5x19.3 Bedroom, 15.6x11.4 Extra Room, 17.3x17.2 Dining Room, 17.3x17.2 Primary Bedroom, 17.5x22.9 Kitchen, 21.6x16.8 Bedroom, 23x13.7 Breakfast, 24x9.7 Exterior Porch/Balcony, 29.3x21.4 Living Room, 48x30 Exterior Porch/Balcony, 8x12.5 Bath
Fireplace Description
Mock Fireplace
Bedroom Description
2 Bedrooms Down, Primary Bed - 1st Floor
Exterior Features
Style
Traditional
Has a Pool
No
Stories
2
Acre Range
2 Up to 5 Acres
Is New Construction
No
Lot Description
Cleared
Parking Description
Detached Garage
Lot Size in Acres
4.06
Has Garage
Yes
Lot Size in Sq. Ft.
0
Garage Spaces
4
Is One Story
No
School
School District
Columbus
Middle School
COLUMBUS JUNIOR HIGH SCHOOL
Elementary School
COLUMBUS ELEMENTARY SCHOOL
High School
COLUMBUS HIGH SCHOOL
Additional Information
Finance Available
Cash Sale, Conventional
Year Built
1890
Property Type
FRM
Status
Active
Property SubType
Country Homes/Acreage
Similar Listings

Mortgage Calculator
$4,552
per month
30 Year Fixed. 3.52% Interest Rate.
Principal + Interest
$3,513
Monthly Tax
$812
Monthly Insurance
$227
yrs
%
$
$
Based on a fully amortized fixed rate loan. Ask your agent for the tax rates in your area. Insurance estimate is based on an average cost, your final premium cost will be determined by the type of coverage you select. This program only provides an estimate.
Schools
Walk Score
Real Estate IDX Powered by iHomefinder