
10926 WESTHAVEN CIR, FLINT, TX 75762
Homes for sale in Flint.
Homes for sale in 75762.
List Price$365,000
10926 Westhaven Cir
Flint, TX 75762

Listing #26004034
4
Bedrooms
2 full
Bathrooms
2,368
Square Feet
House
Type
About This Property
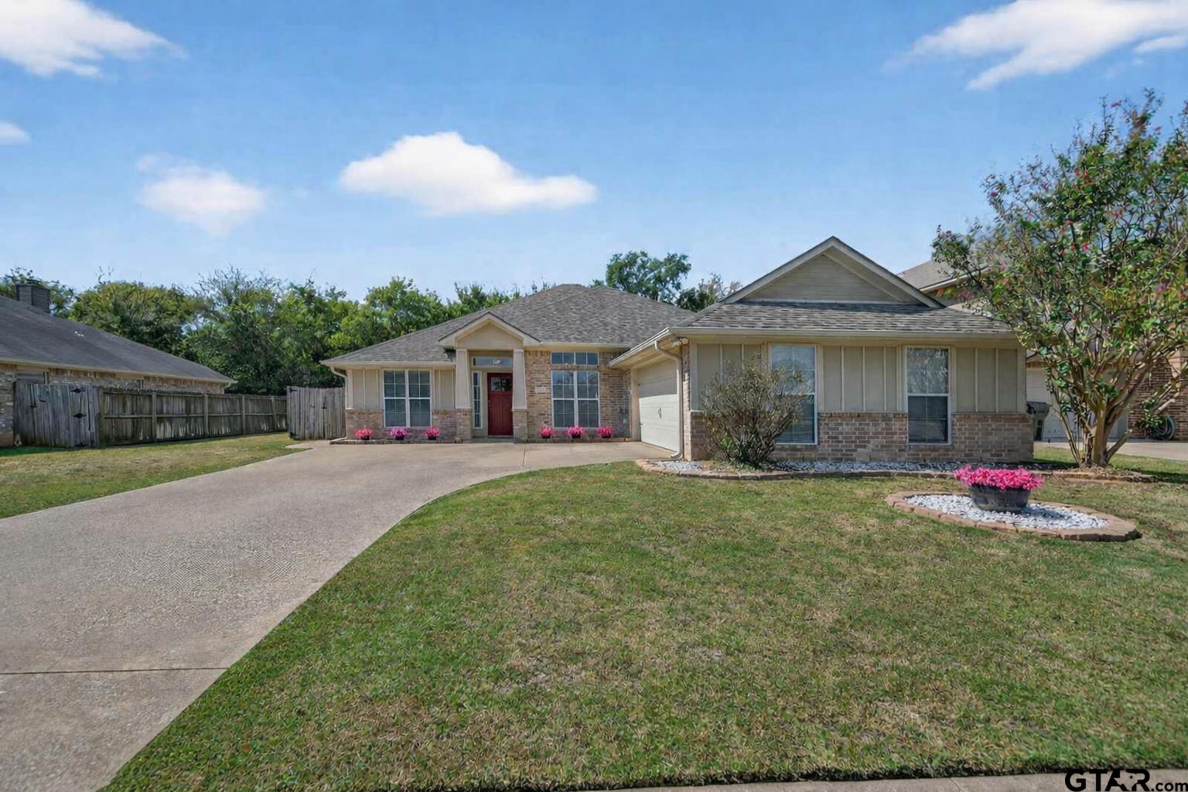
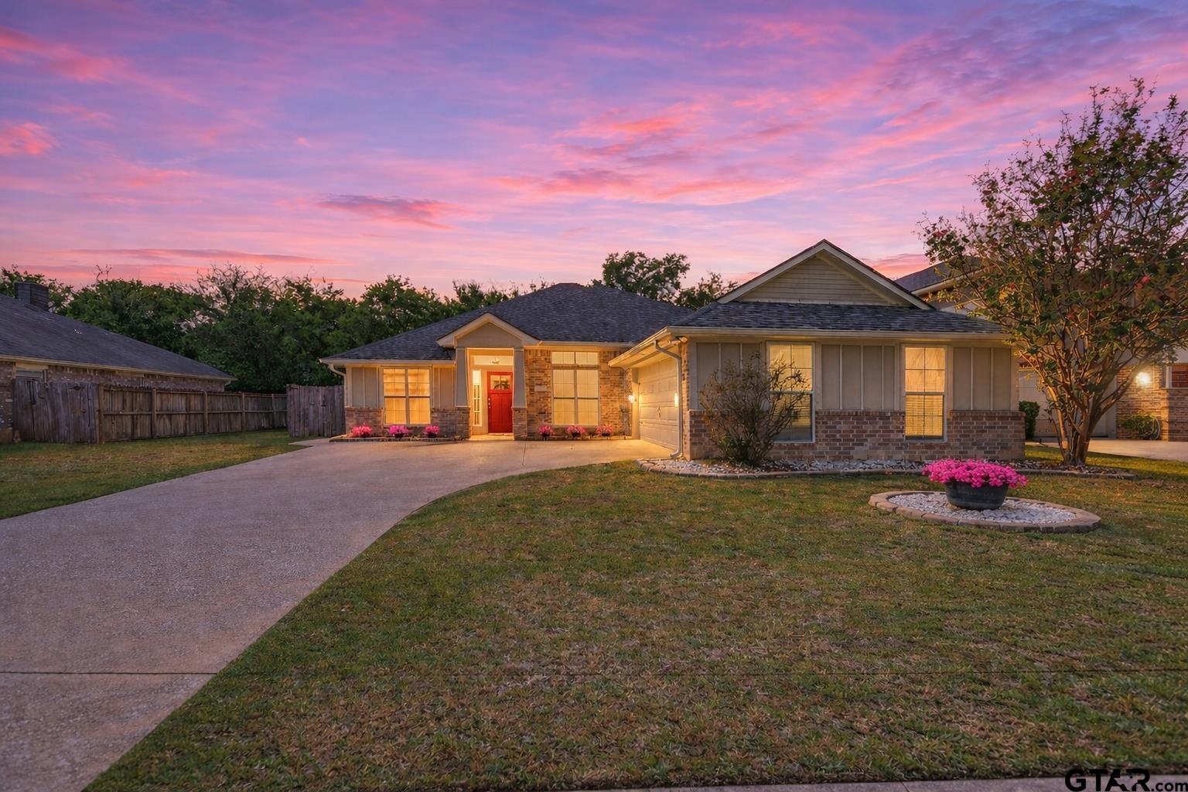
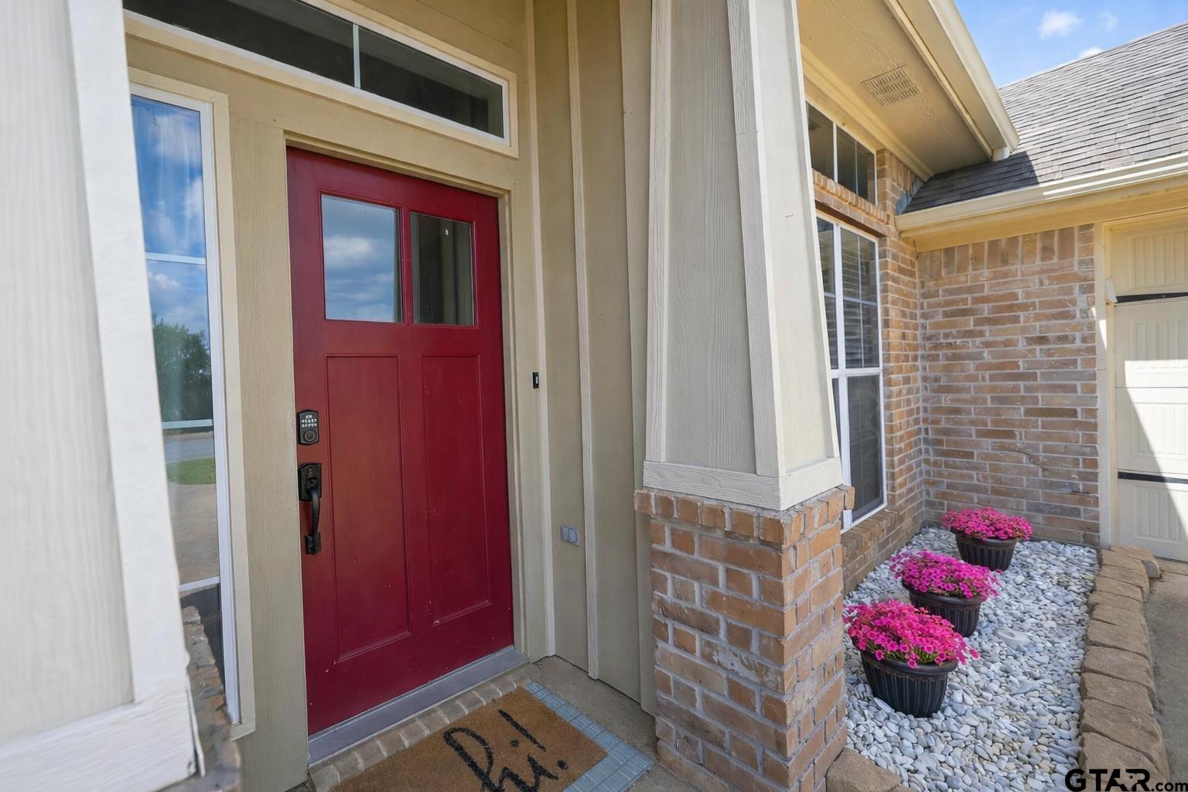
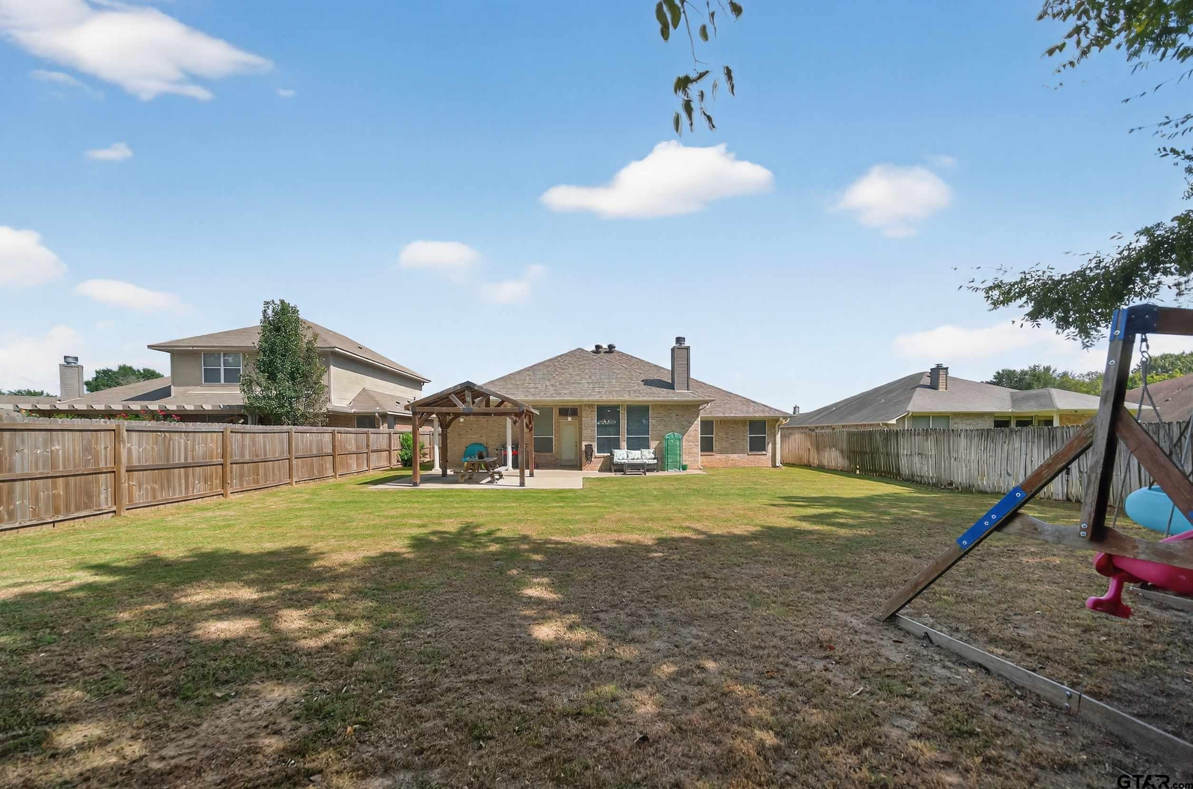
Just in time for summer... where space, style and everyday comfort come together in this beautifully maintained 4-bedroom, 2-bath home in the heart of Flint. And you're just 8 short minutes to Fresh, 10 minutes to the Village at Cumberland Park, Bass Pro Shops and the expanding South Tyler area! This great home is designed with both functionality and flow in mind and the split-bedroom layout offers ideal privacy. The spacious master suite is tucked away, while two secondary bedrooms share a convenient Jack-and-Jill bath, and a versatile fourth bedroom provides the perfect space for guests, a home theater room or a playroom. Inside, you'll appreciate the rich hardwood flooring, multiple living and dining areas, and a dedicated office featuring a stylish accent wall that adds just the right touch of personality. The open-concept kitchen is ready for everyday living and entertaining alike, complete with abundant cabinetry, generous counter space, Whirlpool and GE appliances, and upgraded lighting, all seamlessly connected to the main living areas. Gather around the gas-log fireplace for cozy evenings, or step outside and enjoy the fully fenced backyard - perfect for spring and summer days ahead. With direct gated access to the neighborhood greenbelt walking trail, it's ideal for morning walks, pets, or simply enjoying the outdoors. Located in desirable Flint, you'll love the small-town feel with convenient access to top-rated schools, shopping, and dining. This is the kind of home that checks all the boxes... and feels even better in person!! So it's time to make this your new address!
Property Features
Location Information
County
Smith
Directions
From the intersection of FM 346 and FM 2493, head South on 2493 to Right on Westhaven, follow back to property on Right. Sign up.
Subdivision
Westhaven
Interior Features
Rooms
Game Room, Office, Family Room, Utility Room
Fireplace Description
Gas Logs
Interior
Ceiling Fan, Cable TV Available, Blinds, Washer Hookup, Electric Dryer Hookup
Heating
Central/Gas
Full Baths
2
Cooling
Central Electric, Ceiling Fan(s)
Has Dining Room
Yes
Floors
Carpet, Wood, Tile
Dining Room Description
Separate Formal Dining, Den/Dining Combo
Appliances
Range/Oven-Gas, Dishwasher, Disposal, Microwave, Pantry, Island
Exterior Features
Style
Traditional
Garage Spaces
2
Stories
1 Story
Fencing
Wood Fence
Construction
Brick Veneer, Siding
Pool / Spa
None
Exterior
Other/See Remarks, Porch
Other Structures
Other
Foundation
Slab
Lot Size in Acres
0.22
Roof
Composition
Garage / Carport
Door w/Opener w/Controls, Front Entry
Septic or Sewer
Public Sewer
Has Waterfront
No
Water
Public
Is One Story
Yes
School
Elementary School
Owens
High School
Tyler Legacy
Middle School
Three Lakes
Additional Information
Property Type
SFR
Taxes
5,243
Property SubType
Single Family Detached
Tax Year
2025
Year Built
2007
Common Area Features
Green Belt
Status
Active
Square Feet Source
SCAD
Similar Listings
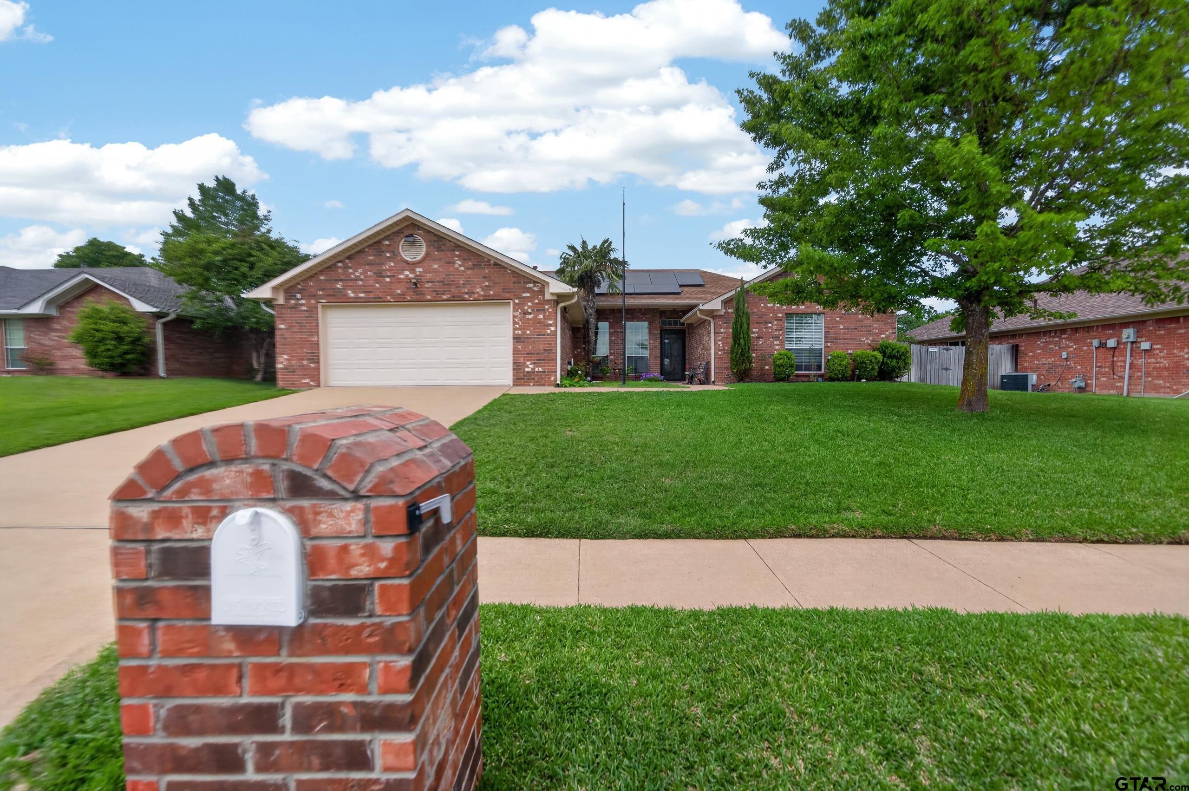
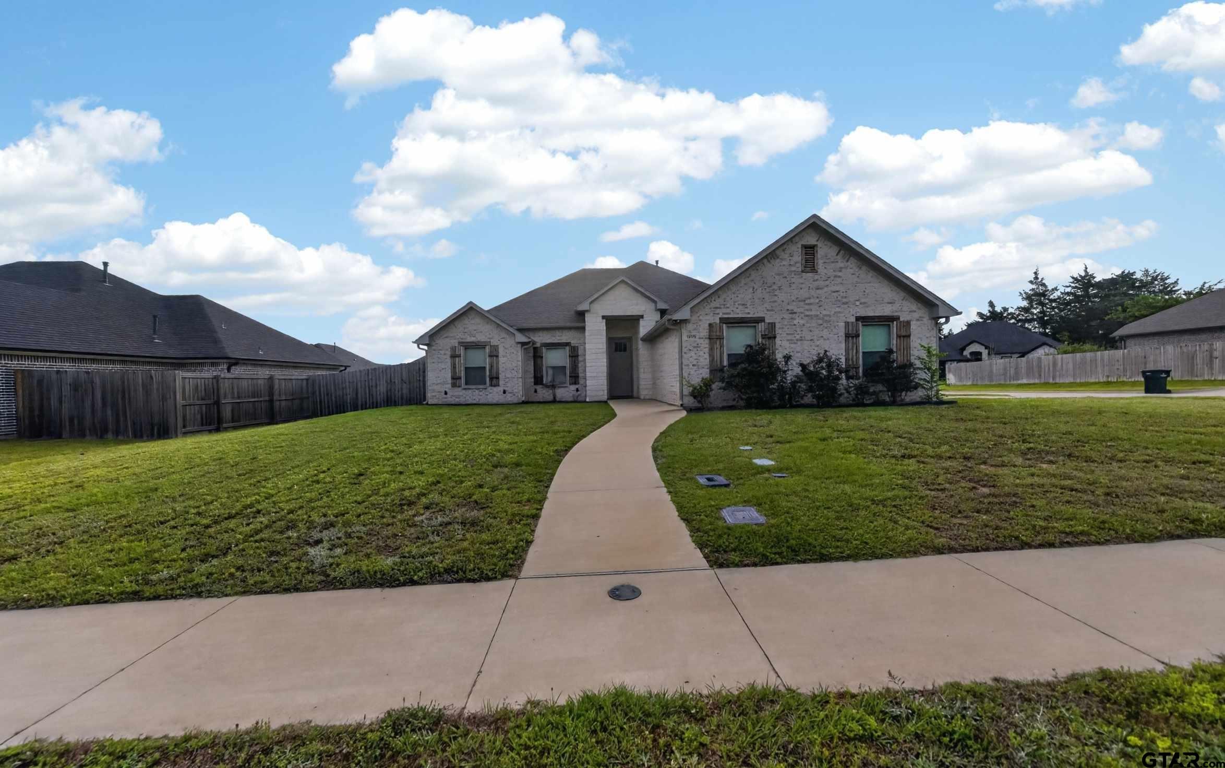
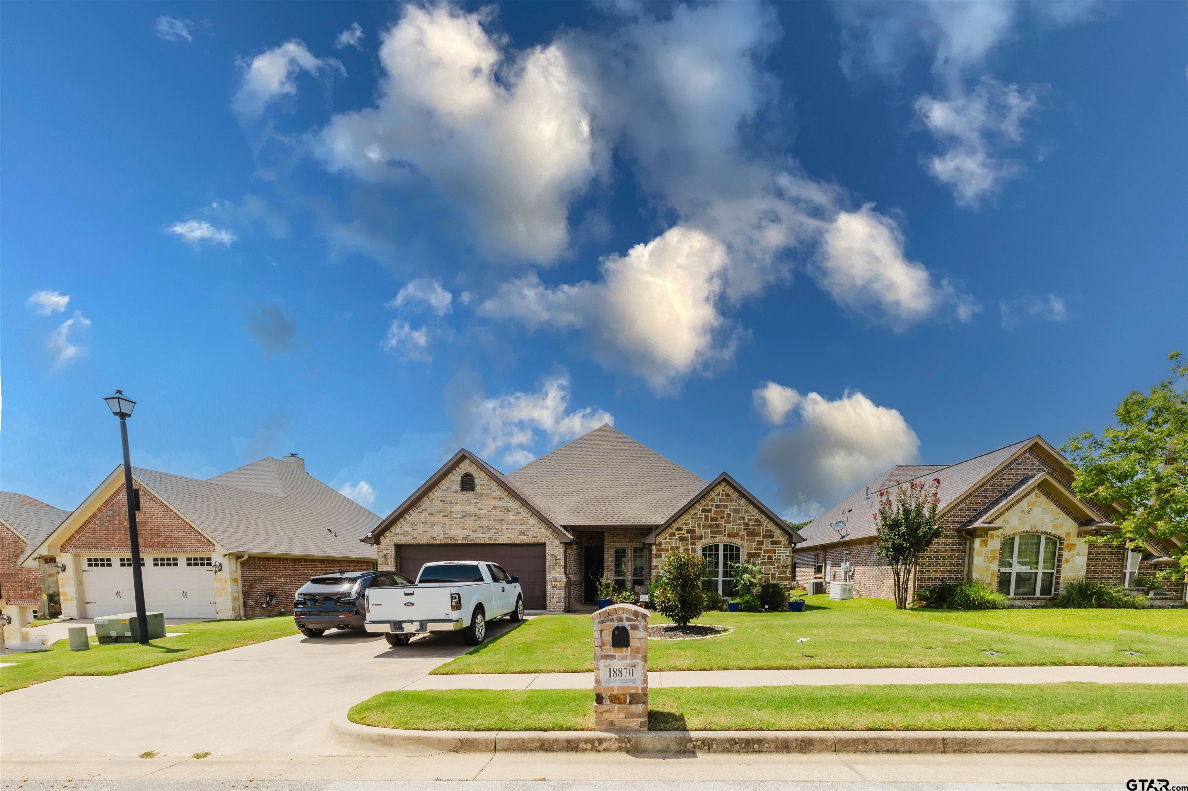
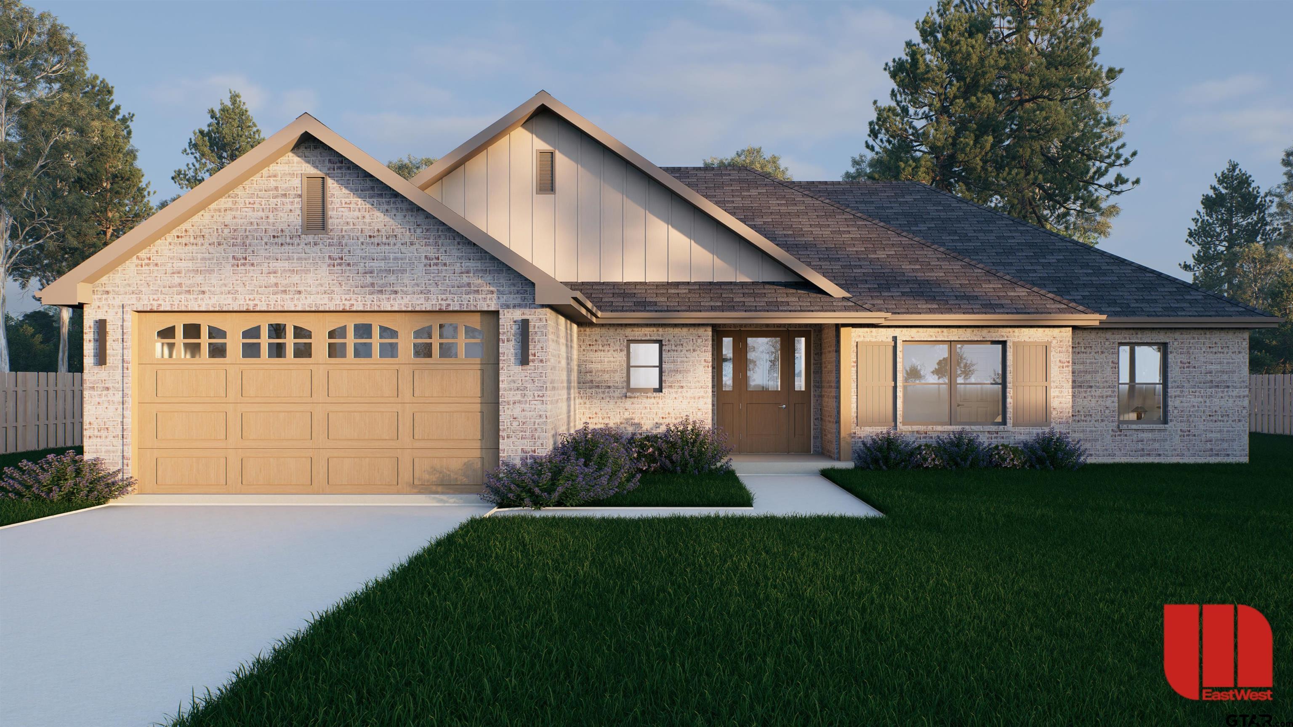
Mortgage Calculator
$1,704
per month
30 Year Fixed. 3.52% Interest Rate.
Principal + Interest
$1,315
Monthly Tax
$304
Monthly Insurance
$85
yrs
%
$
$
Based on a fully amortized fixed rate loan. Ask your agent for the tax rates in your area. Insurance estimate is based on an average cost, your final premium cost will be determined by the type of coverage you select. This program only provides an estimate.
Schools
Walk Score
Listing Courtesy of Lindsey Farnham, Blue Sky Group Realty

© 2026 Greater Tyler Association of REALTORS®. All rights reserved.
© 2026 Greater Tyler Association of REALTORS®. All rights reserved.
The data relating to real estate for sale on this website comes in part from the Internet Data Exchange (IDX) of the Greater Tyler Association of REALTORS® Multiple Listing Service. IDX information is provided exclusively for consumers? personal, non-commercial use, that it may not be used for any purpose other than to identify prospective properties consumers may be interested in purchasing, and that data is deemed reliable but is not guaranteed accurate by the MLS. The MLS may, at its discretion, require use of other disclaimers as necessary to protect Participants and/or the MLS from liability.
GTAR data last updated at May 31, 2026, 6:25 PM CT
Real Estate IDX Powered by iHomefinder