
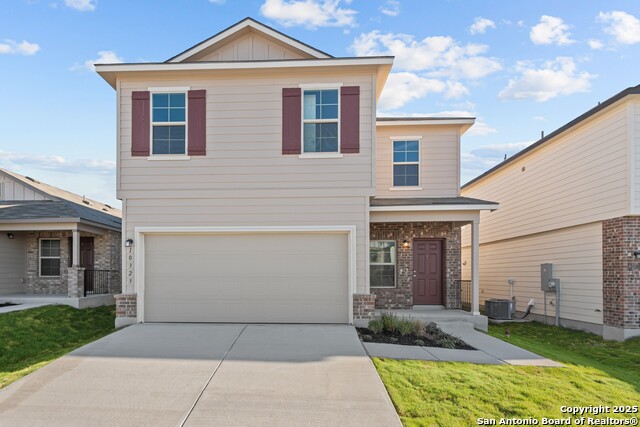
10919 MONTEREY PIKE, CONVERSE, TX 78109
Homes for sale in Converse.
Homes for sale in 78109.
10919 MONTEREY PIKE
Converse, TX 78109
List Price$250,000


Listing #1829875
4
Bedrooms
2 full, 1 partial
Bathrooms
2,205
Square Feet
House
Type
About This Property
Introducing a fantastic opportunity to own a nearly new home in a vibrant, growing community! Built in 2020, this well-maintained residence offers modern amenities and immediate equity for the savvy buyer. Priced to sell at $250,000, it's an exceptional value in today's market. Key Features: Seller Motivation: The seller is highly motivated, presenting a unique chance for buyers to negotiate favorable terms. Attractive Financing Incentives: Benefit from a seller credit and a lender credit when financing with the seller's preferred lender, enhancing your purchasing power. Modern Construction: Purchased new in 2020, the home boasts contemporary design and energy-efficient features, ensuring comfort and lower maintenance costs. Community Growth: Situated in one of San Antonio's fastest-growing neighborhoods, residents enjoy a range of amenities, including parks, trails, and community events. This property represents a rare blend of affordability, modern living, and community engagement. With motivated sellers and attractive financing options, it's an opportunity that won't last long. Schedule your viewing today and experience firsthand what makes this home and community so special!
Listing Courtesy of Abner Davis, Just Focus Real Estate (210) 286-8135
Property Features
Location Information
County
Bexar
MLS Area
2001
Neighborhood Amenities
Park/Playground, Jogging Trails, Bike Trails, BBQ/Gri
Subdivision
SAVANNAH PLACE UNIT 1
Interior Features
Room Dimensions
Dining: 16x11, Living: 16x16, Kitchen: 16x8, MasterBR: 13x16, BR2: 10x10, BR3: 10x10, BR4: 11x10
Has Family Room
Yes
Interior
One Living Area, Eat-In Kitchen, Island Kitchen, All Bedrooms Upstairs, Open Floor Plan, Cable TV Available, High Speed Internet, Laundry Upper Level
Fireplace Description
Not Applicable
Master Bedroom Description
Upstairs
Heating
Central
Master Bathroom Description
Tub/Shower Separate, Single Vanity, Garden Tub
Heating Fuel
Electric
1/2 Baths
1
Cooling
One Central
Has Dining Room
Yes
Floors
Carpeting, Vinyl
Exterior Features
Style
Two Story
Water Supplier
East Central
Construction
Pre-Owned
Electric Supplier
CPS Energy
Exterior
Patio Slab, Covered Patio, Privacy Fence, Double Pane Windows, Storage Building/Shed
Parking Description
Two Car Garage
Manufacturer
LGI Homes
Has Garage
Yes
Foundation
Slab
Garage Spaces
2
Roof
Composition
Pool/Spa Description
None
Water / Sewer
Water System, Sewer System
Lot Size
0.134
Sewer Supplier
SA River A.
School
School District
East Central I.S.D
Jr. High School
Heritage
Elementary School
Honor
High School
East Central
Additional Information
Proposed Terms
Conventional, FHA, VA, TX Vet
Status
Active
Property Type
SFR
HOA Fee
$360
Property SubType
Single Family Detached
HOA Frequency
Annually
Year Built
2020
Miscellaneous
Builder 10-Year Warranty, Virtual Tour, Cluster Mail Box, School Bus, As-Is
Similar Listings


Mortgage Calculator
$1,166
per month
30 Year Fixed. 3.52% Interest Rate.
Principal + Interest
$900
Monthly Tax
$208
Monthly Insurance
$58
yrs
%
$
$
Based on a fully amortized fixed rate loan. Ask your agent for the tax rates in your area. Insurance estimate is based on an average cost, your final premium cost will be determined by the type of coverage you select. This program only provides an estimate.
Schools
Walk Score
Real Estate IDX Powered by iHomefinder