
10919 INDEPENDENCE ROAD, CLEVELAND, TX 77328
Homes for sale in Cleveland.
Homes for sale in 77328.
10919 Independence Road
Cleveland, TX 77328
List Price$269,412
Listing #67601326
4
Bedrooms
2 full
Bathrooms
1,750
Square Feet
House
Type
About This Property
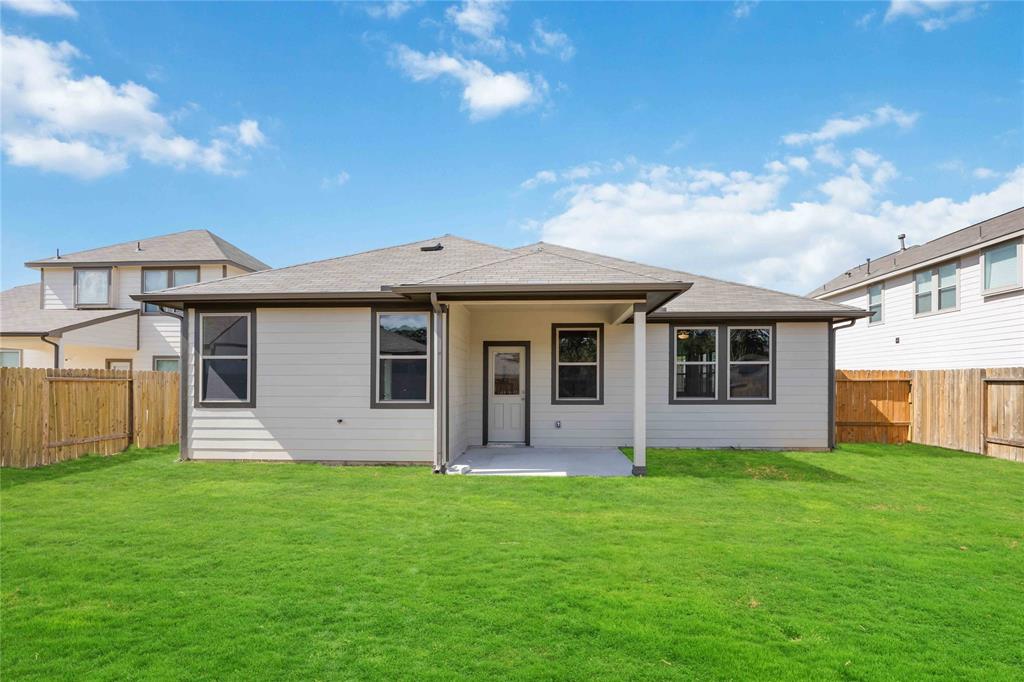
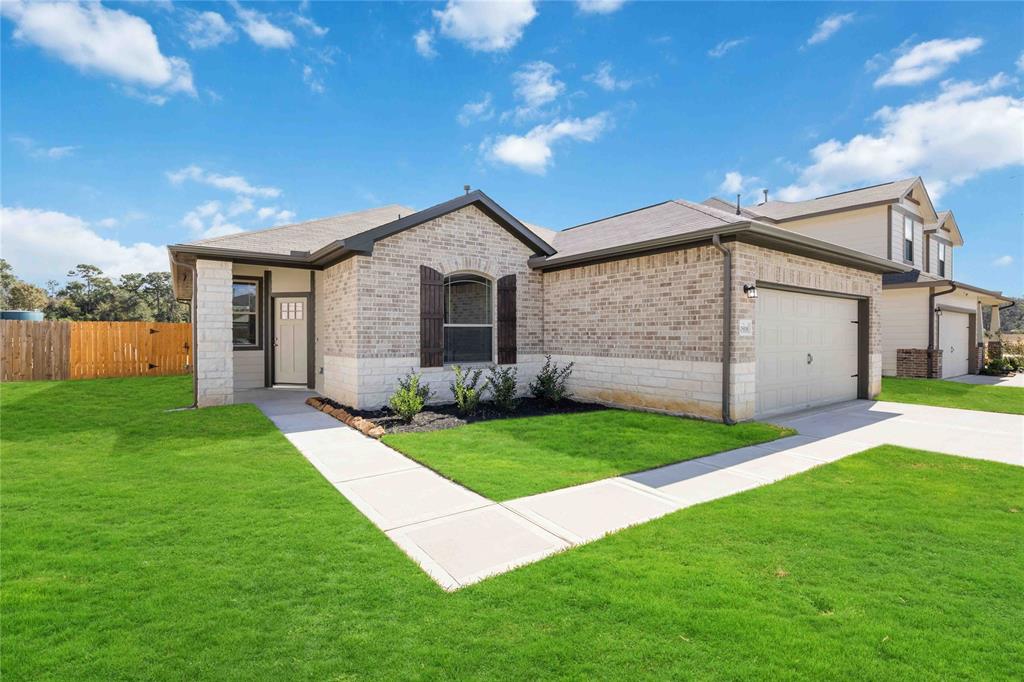
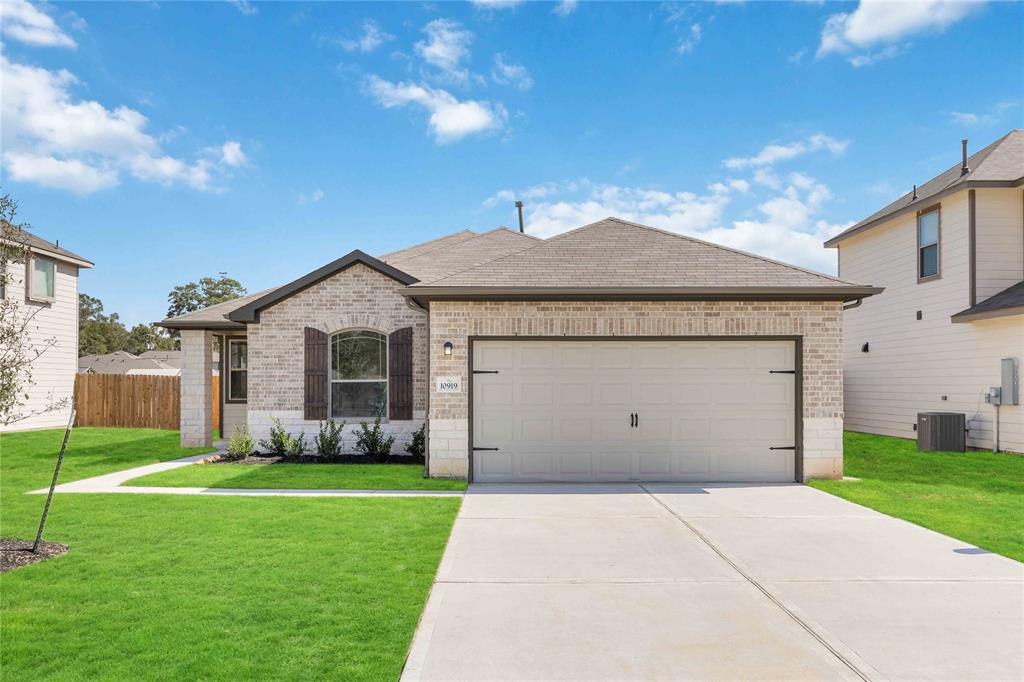
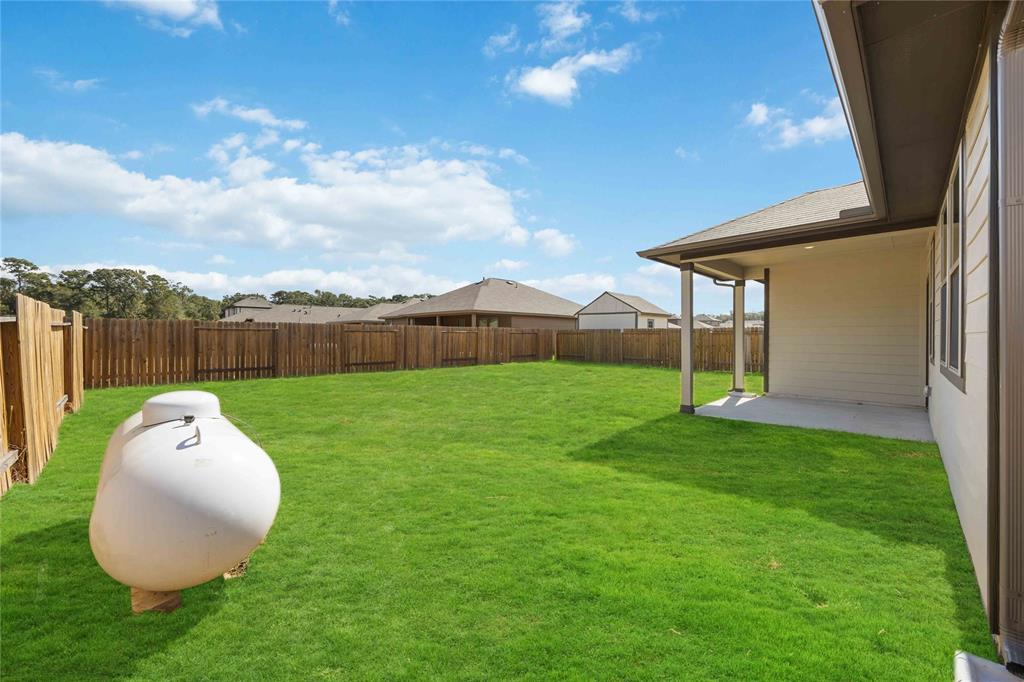
Discover the perfect blend of comfort and tranquility in this beautifully designed four-bedroom, two-bath home, ideal for families or individuals seeking more space in a family-friendly neighborhood. As you enter, you'll be greeted by a spacious family room that serves as a welcoming gathering place for relaxation and connection with loved ones. The open dining area is perfect for hosting special occasions and creating lasting memories with friends and family. The expansive kitchen is truly a standout feature, with plenty of room for meal preparation and culinary exploration, making it a delightful space for cooking and entertaining. Enjoy the peaceful surroundings while still being close to local amenities?this home is the perfect retreat for those looking to expand their living space in a quiet, family-friendly community.
Virtual Tour
Open House
Saturday, Mar 29
12:00 PM - 5:00 PM
Please meet with the sales consultant first at the model home.
Sunday, Mar 30
1:00 PM - 4:00 PM
Please meet with the sales consultant first at the model home.
Property Features
Location Information
County
Montgomery
Geo Market Area
Cleveland Area
MLS Area
40
Subdivision
Liberty Estates
Latitude
30.286145
Directions
Take 59 North, Exit Fostoria, Make a left at Stop Sign and go up Fostoria Rd until you reach the Stop Sign at Morgan's Cemetery Rd where you make a left. Liberty Estates will be to the left-hand side long Morgan's Cemetery Rd.
Longitude
-95.155876
Interior Features
Primary Bedroom on Main
Yes
Bedroom Description
All Bedrooms Down, Primary Bed - 1st Floor
Total Rooms
8
Primary Bathroom Description
Full Secondary Bathroom Down, Primary Bath: Double Sinks, Primary Bath: Separate Shower, Primary Bath: Soaking Tub, Secondary Bath(s): Tub/Shower Combo
Room Descriptions
Utility, 10.4x11 Bedroom, 10.5x10.4 Breakfast, 10x10.4 Bedroom, 11.2x10.5 Bedroom, 14x13.8 Dining Room, 14x16 Primary Bedroom, 18.4x13.8 Family
Has Fireplace
No
Exterior Features
Style
Traditional
Garage Spaces
2
Stories
1
Has a Pool
No
Is New Construction
Yes
Acre Range
1/4 Up to 1/2 Acre
Exterior
Back Yard Fenced, Covered Patio/Deck, Fully Fenced, Porch
Lot Description
Cleared, Subdivision Lot
Siding
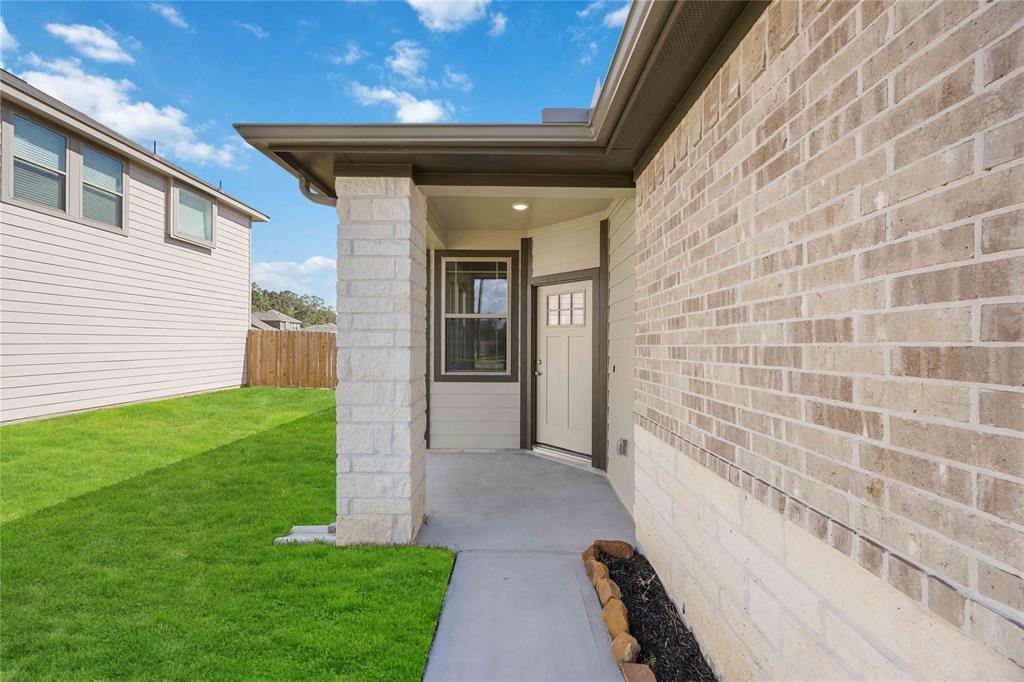
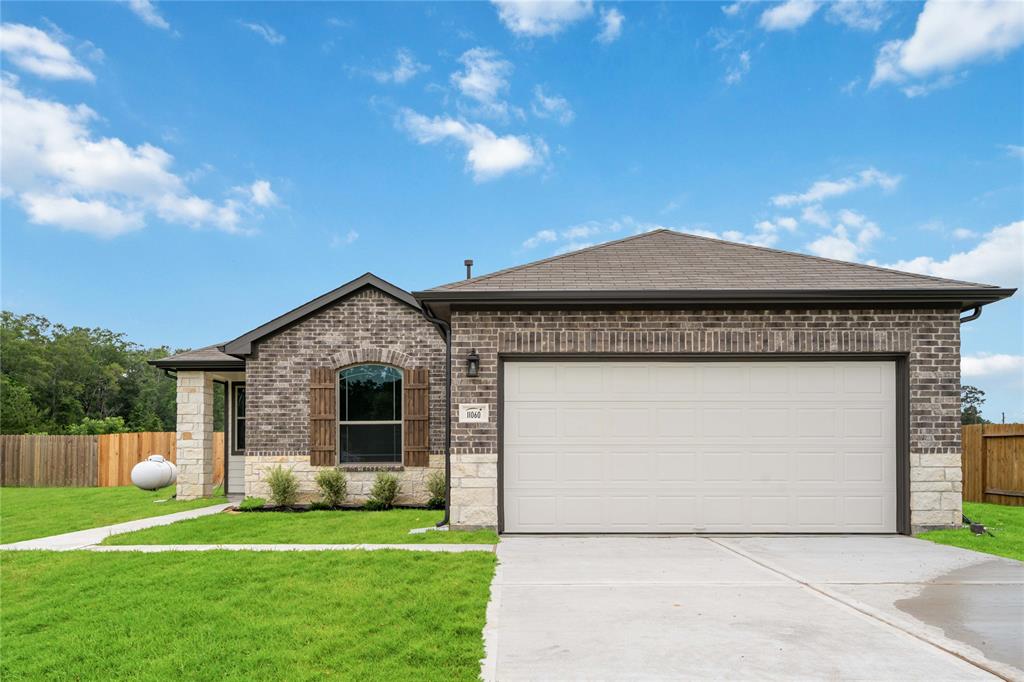
Brick, Stone
Lot Size in Acres
0
Parking Description
Attached Garage
Lot Size in Sq. Ft.
0
Has Garage
Yes
Is One Story
Yes
School
School District
Splendora
Middle School
SPLENDORA JUNIOR HIGH
Elementary School
GREENLEAF ELEMENTARY SCHOOL
High School
SPLENDORA HIGH SCHOOL
Additional Information
Finance Available
Cash Sale, Conventional, FHA, Seller May Contribute to Buyer's Closing Costs, USDA Loan, VA
Year Built
2024
Property Type
SFR
Status
Active
Property SubType
Single-Family
Similar Listings
Mortgage Calculator
$1,256
per month
30 Year Fixed. 3.52% Interest Rate.
Principal + Interest
$970
Monthly Tax
$224
Monthly Insurance
$62
yrs
%
$
$
Based on a fully amortized fixed rate loan. Ask your agent for the tax rates in your area. Insurance estimate is based on an average cost, your final premium cost will be determined by the type of coverage you select. This program only provides an estimate.
Schools
Walk Score
Real Estate IDX Powered by iHomefinder