
10910 MESQUITE DRIVE, LA PORTE, TX 77571
Homes for sale in La Porte.
Homes for sale in 77571.
10910 Mesquite Drive
La Porte, TX 77571
List Price$265,000
Listing #28498192
3
Bedrooms
2 full
Bathrooms
1,861
Square Feet
House
Type
About This Property
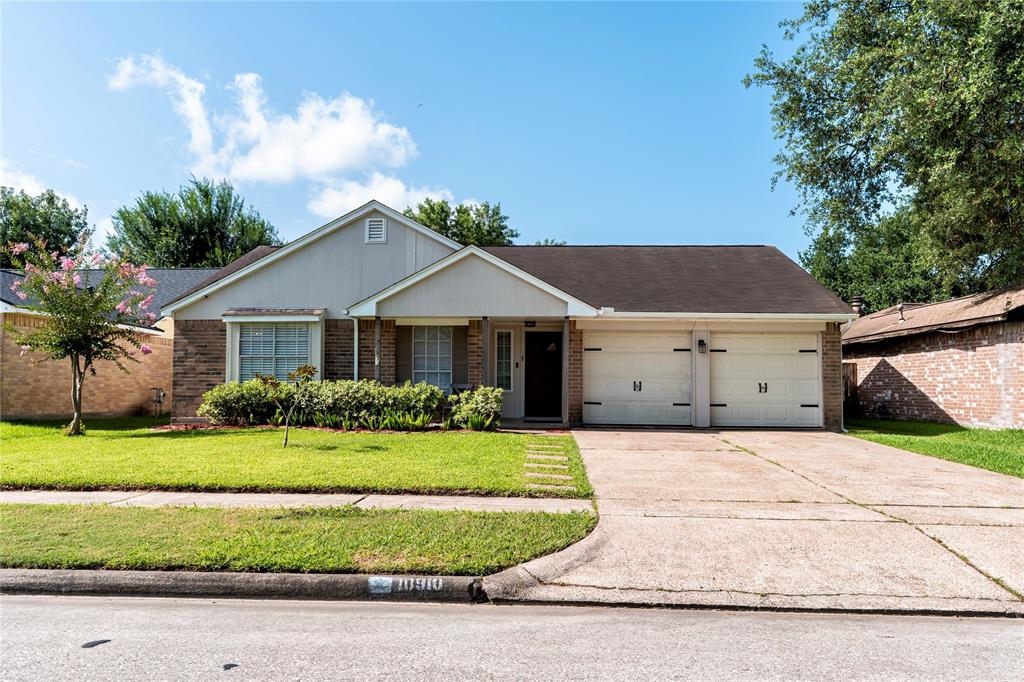
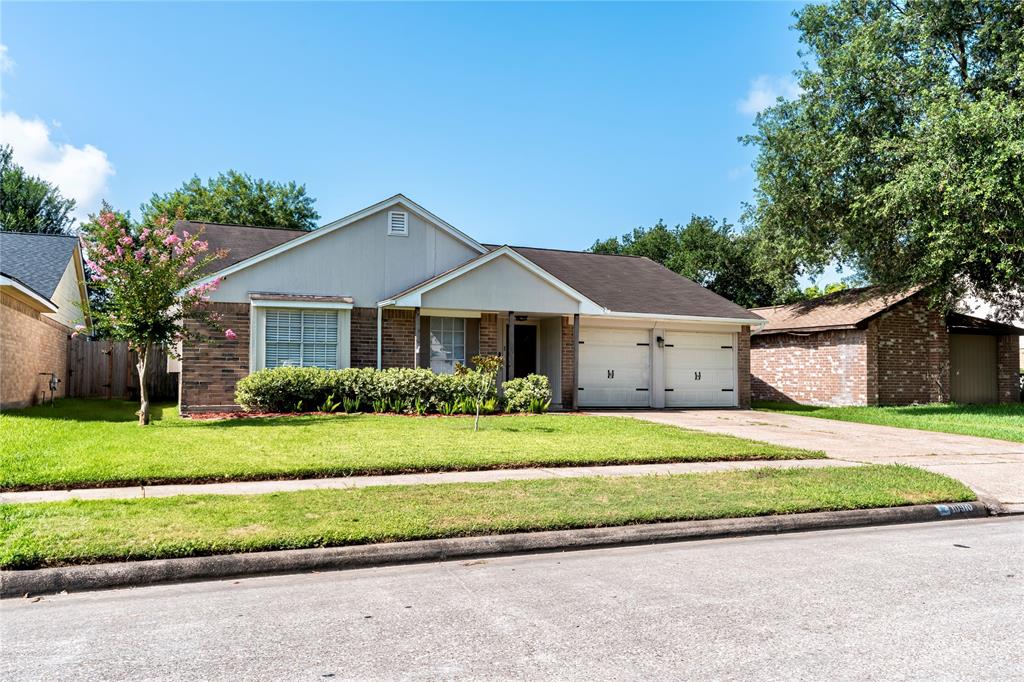
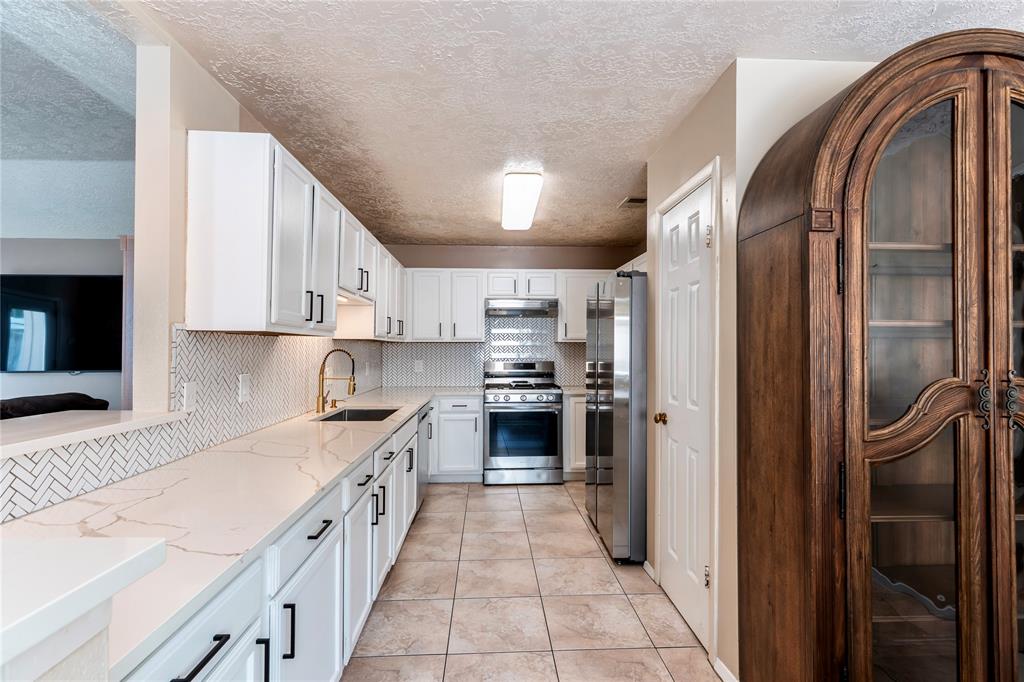
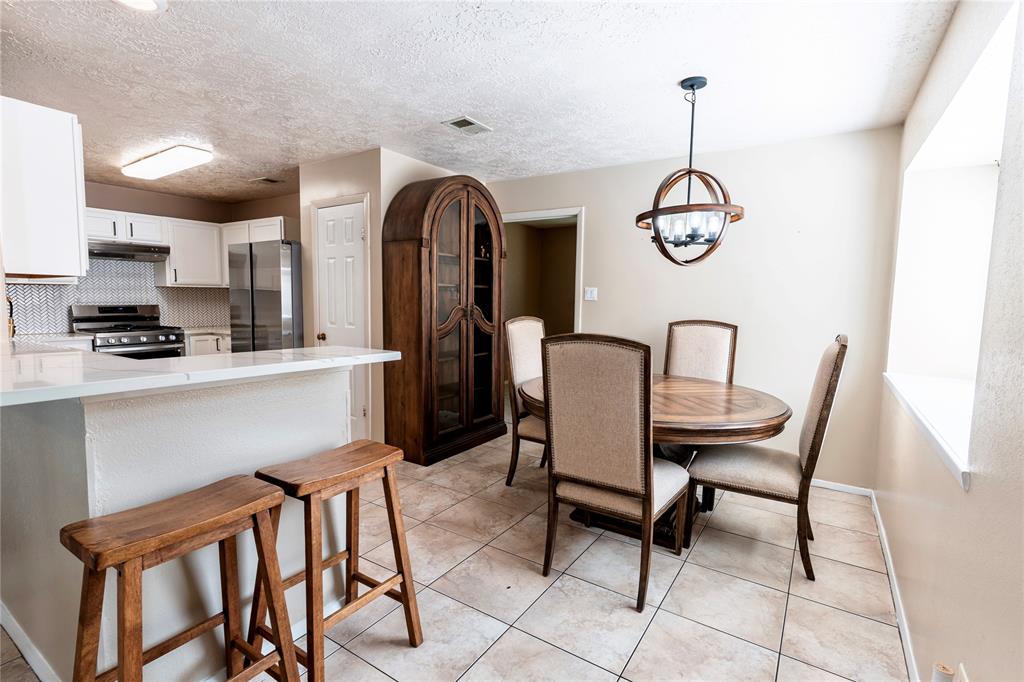
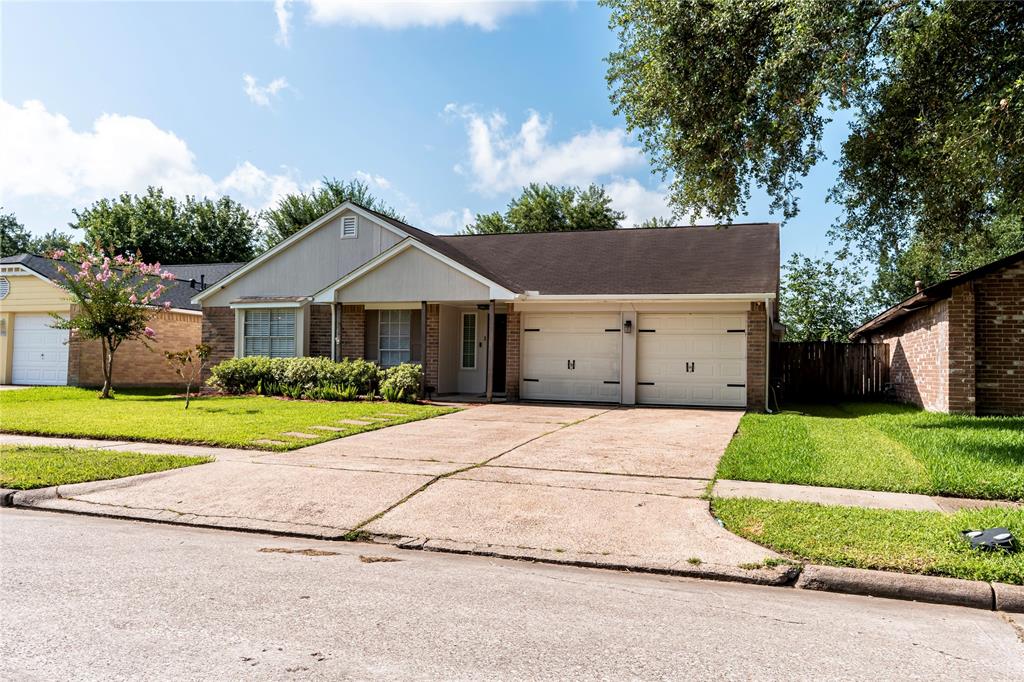
Charming and well-maintained, this home features an updated kitchen and both bathrooms, offering comfort and style throughout. With brick on three sides and a cozy front porch, it's the perfect spot to relax and enjoy the peace of this quiet neighborhood.The kitchen boasts beautiful quartz countertops, ample workspace, and generous cabinetry. Quartz continues in the updated secondary bathroom for a cohesive look. The spacious primary bedroom includes French doors that open to the patio, while the en-suite bath features a newer double-sink vanity and stylish tile surrounding the tub and shower.Additional features include a mud sink in the garage--ideal for cleaning up after outdoor activities--and a backyard with two raised garden beds: one blooming with wildflowers, the other ready for vegetables. The flexible dining room could easily serve as a fourth bedroom to suit your needs
Virtual Tour
Property Features
Location Information
County
Harris
Longitude
-95.063824
LegalSubdivision
FAIRMONT PARK EAST
Geo Market Area
La Porte/Shoreacres
MLS Area
7
Subdivision
Fairmont Park East Sec 02
Latitude
29.655837
Directions
From Fairmont Parkway going East, turn left on Driftwood, and left on Mesquite Dr. Home is on the left.
Interior Features
Primary Bedroom on Main
Yes
Primary Bathroom Description
Primary Bath: Double Sinks, Primary Bath: Tub/Shower Combo, Secondary Bath(s): Tub/Shower Combo
Total Rooms
8
Has Fireplace
Yes
Room Descriptions
10x12 Bedroom, 11x12 Bedroom, 12x8 Kitchen, 14x12 Dining Room, 18x12 Primary Bedroom, 18x14 Family, 6x6 Home Office/Study, 6x8 Breakfast
Fireplace Description
Gas Connections, Wood Burning Fireplace
Bedroom Description
En-Suite Bath, Primary Bed - 1st Floor, Sitting Area, Walk-In Closet
Exterior Features
Style
Traditional
Has a Pool
No
Stories
1
Acre Range
0 Up To 1/4 Acre
Is New Construction
No
Lot Description
Subdivision Lot
Siding
Brick, Wood
Lot Size in Acres
0.158
Parking Description
Attached Garage
Lot Size in Sq. Ft.
6,900
Has Garage
Yes
Is One Story
Yes
Garage Spaces
2
School
School District
La Porte
Middle School
LA PORTE J H
Elementary School
LEO RIZZUTO ELEMENTARY SCHOOL
High School
LA PORTE HIGH SCHOOL
Additional Information
Property Type
SFR
Year Built
1984
Property SubType
Single-Family
Status
Active
Similar Listings
Mortgage Calculator
$1,235
per month
30 Year Fixed. 3.52% Interest Rate.
Principal + Interest
$954
Monthly Tax
$220
Monthly Insurance
$61
yrs
%
$
$
Based on a fully amortized fixed rate loan. Ask your agent for the tax rates in your area. Insurance estimate is based on an average cost, your final premium cost will be determined by the type of coverage you select. This program only provides an estimate.
Schools
Walk Score
Real Estate IDX Powered by iHomefinder