
10901 MESQUITE DRIVE, LA PORTE, TX 77571
Homes for sale in La Porte.
Homes for sale in 77571.
10901 Mesquite Drive
La Porte, TX 77571
List Price$268,000
Listing #74292561
4
Bedrooms
2 full
Bathrooms
1,954
Square Feet
House
Type
About This Property

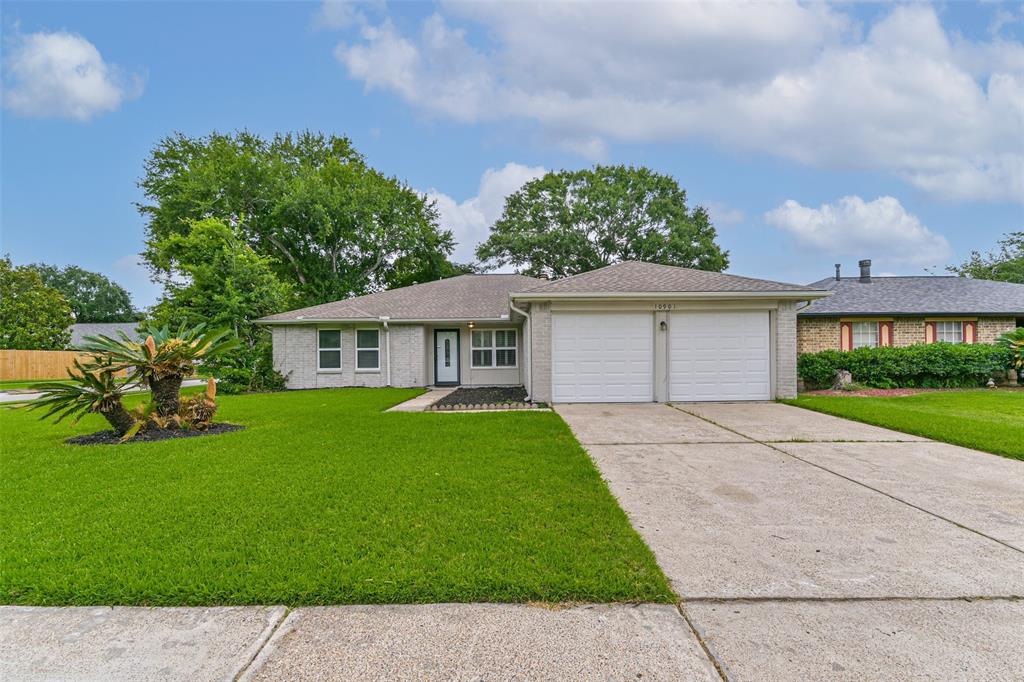
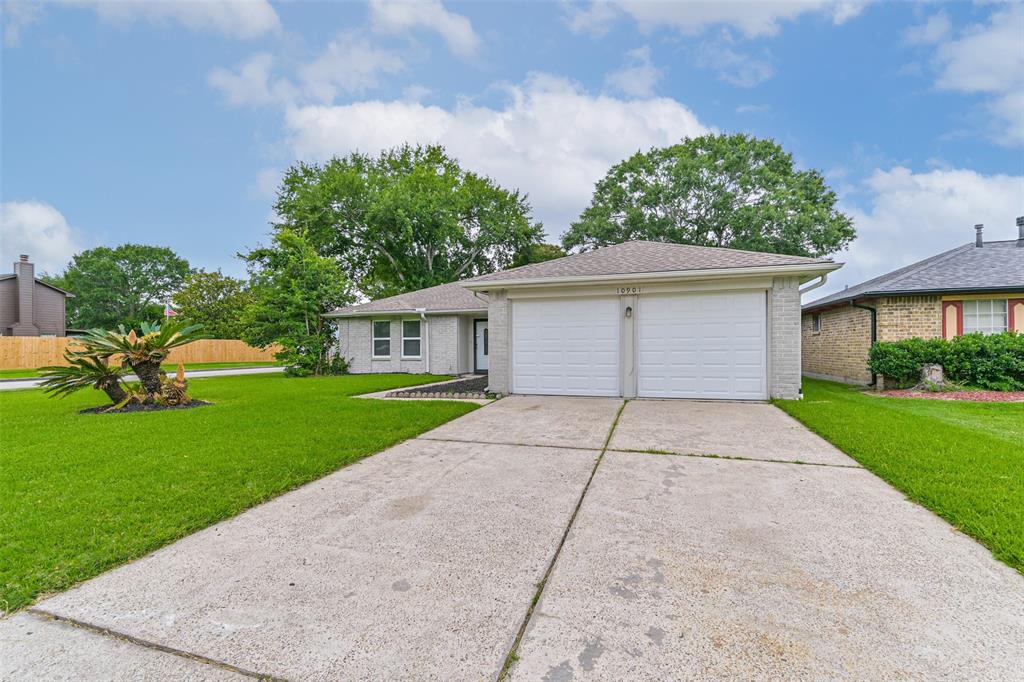
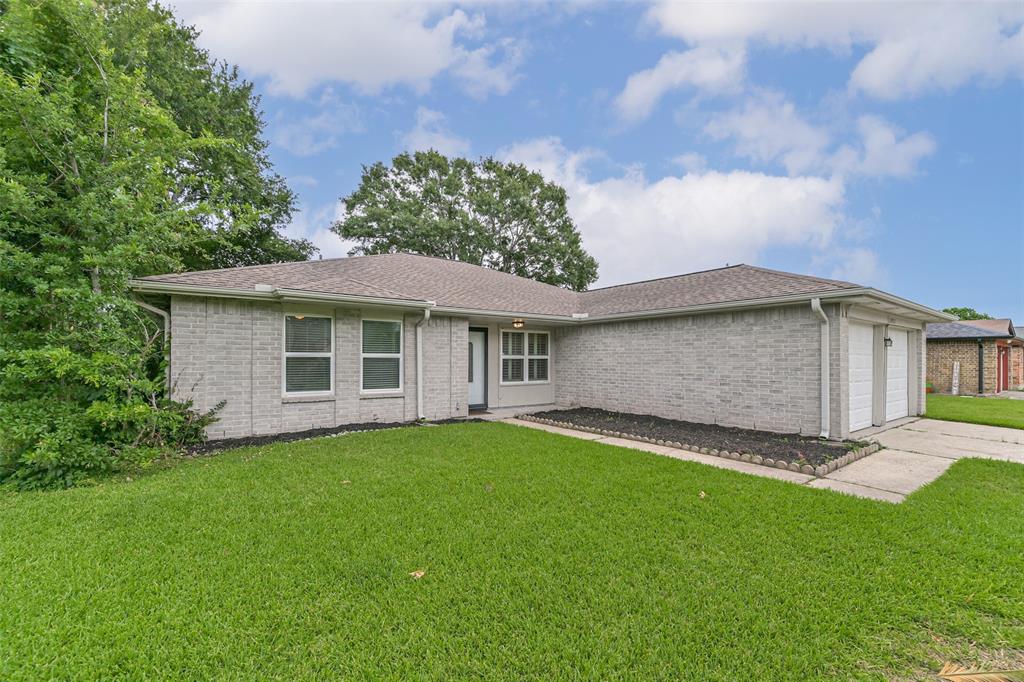
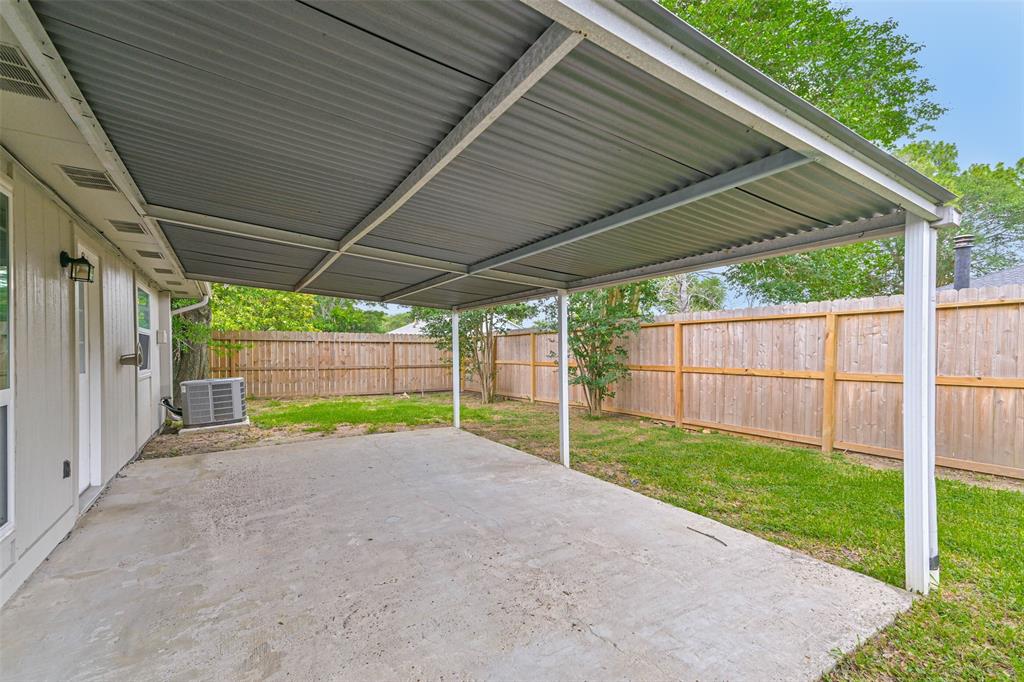
Situated on a desirable corner lot in Fairmont Park East! This beautifully maintained home offers comfort, style, and convenience. Step inside to find a neutral color palette and tile flooring throughout- no carpet! The spacious living room features a vaulted ceiling and a modern brick corner fireplace, perfect for cozy evenings. The kitchen is complete with stainless appliances, granite countertops, and an abundance of cabinetry- some with glass front doors for a touch of elegance. Enjoy casual meals in the breakfast nook or host guests in the formal dining room, just beyond the breakfast bar. The primary suite includes an en-suite bath with dual sinks and a walk-in closet. 3 additional bedrooms offer ample space. The guest bathroom has been tastefully updated. Other updates include an A/C unit (2024) and fence (2025). The backyard is a true retreat with mature shade trees and a covered patio- perfect for entertaining. Enjoy access to a neighborhood pool, park, and local amenities.
Property Features
Location Information
County
Harris
Longitude
-95.064752
LegalSubdivision
FAIRMONT PARK EAST
Geo Market Area
La Porte/Shoreacres
MLS Area
7
Subdivision
Fairmont Park East Sec 02
Latitude
29.656283
Directions
Going South on TX-146, take Fairmont exit. Turn right onto Fairmont Pkwy, right on Driftwood Dr., left on Mesquite Dr., home is on the right.
Interior Features
Primary Bedroom on Main
Yes
Primary Bathroom Description
Primary Bath: Double Sinks, Primary Bath: Jetted Tub, Primary Bath: Tub/Shower Combo
Total Rooms
7
Has Fireplace
Yes
Room Descriptions
10 X 10 Bedroom, 10 X 10 Dining Room, 12 X 11 Bedroom, 13 X 10 Bedroom, 16 X 12 Kitchen, 19 X 13 Primary Bedroom, 20 X 19 Living Room
Fireplace Description
Gas Connections
Bedroom Description
All Bedrooms Down, Primary Bed - 1st Floor, Split Plan
Exterior Features
Style
Traditional
Garage Spaces
2
Stories
1
Has a Pool
No
Is New Construction
No
Acre Range
0 Up To 1/4 Acre
Exterior
Back Yard Fenced, Covered Patio/Deck
Lot Description
Corner, Subdivision Lot
Siding
Brick, Wood
Lot Size in Acres
0.163
Parking Description
Attached Garage
Lot Size in Sq. Ft.
7,100
Has Garage
Yes
Is One Story
Yes
School
School District
La Porte
Middle School
LA PORTE J H
Elementary School
LEO RIZZUTO ELEMENTARY SCHOOL
High School
LA PORTE HIGH SCHOOL
Additional Information
Finance Available
Cash Sale, Conventional, FHA, VA
Year Built
1984
Property Type
SFR
Status
Active
Property SubType
Single-Family
Similar Listings
Mortgage Calculator
$1,250
per month
30 Year Fixed. 3.52% Interest Rate.
Principal + Interest
$965
Monthly Tax
$223
Monthly Insurance
$62
yrs
%
$
$
Based on a fully amortized fixed rate loan. Ask your agent for the tax rates in your area. Insurance estimate is based on an average cost, your final premium cost will be determined by the type of coverage you select. This program only provides an estimate.
Schools
Walk Score
Real Estate IDX Powered by iHomefinder