
10907 SHOO FLY, SAN ANTONIO, TX 78245
Homes for sale in San Antonio.
Homes for sale in 78245.
10907 Shoo Fly
San Antonio, TX 78245
List Price$305,000
No Property Photo Available
Listing #1872989
4
Bedrooms
2 full, 1 partial
Bathrooms
2,337
Square Feet
House
Type
About This Property
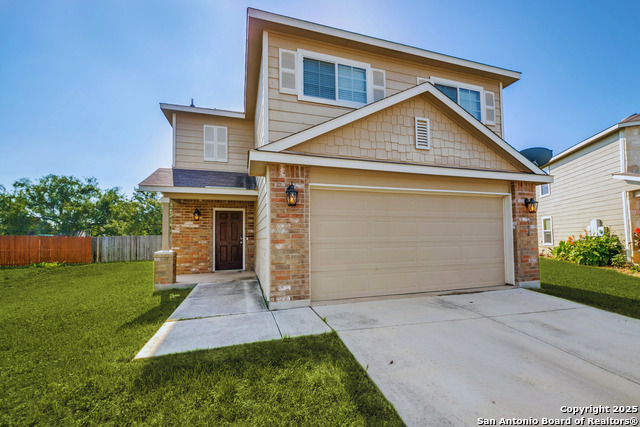
Well-Maintained 4-Bedroom Home with Easy Access to Loop 1604, Highway 90, and Minutes from Downtown San Antonio This spacious and well-cared-for two-story, four-bedroom home offers a versatile layout designed for comfort, functionality, and effortless entertaining. The main floor features two generous living areas and an open-concept design that creates a natural flow between the kitchen, dining, and living spaces. A flexible room at the front of the home provides additional space that can be used as a home office, formal dining room, playroom, or study-tailored to fit your lifestyle. The spacious primary suite is located downstairs for added privacy and includes a walk-in closet and en-suite bath. Upstairs, you'll find three additional bedrooms, a full bathroom, and a versatile loft/living area-ideal for a media room, game room, or secondary lounge. Conveniently located with quick access to Loop 1604 and Highway 90, the home is just minutes from the Shops at Dove Creek and a short drive to downtown San Antonio. This prime location makes commuting, shopping, and dining both easy and efficient. Offering space, flexibility, and location, this move-in ready home is an excellent opportunity for today's buyer.
Listing Courtesy of Ana Jaramillo, 1st Choice Realty Group (210) 683-5329
Property Features
Location Information
County
Bexar
MLS Area
0101
Neighborhood Amenities
Pool, Park/Playground, Basketball Court
Subdivision
HILLCREST
Interior Features
Room Dimensions
Dining: 13x8, Living: 22x16, Kitchen: 18x13, Family: 22x16, MasterBR: 14x14, BR2: 10x11, BR3: 14x12, BR4: 14x12
Has Family Room
Yes
Interior
One Living Area, Separate Dining Room, Breakfast Bar, Walk-In Pantry, Loft, Laundry Room
Fireplace Description
Not Applicable
Master Bedroom Description
DownStairs, Walk-In Closet, Full Bath
Heating
Central
Master Bathroom Description
Tub/Shower Separate, Double Vanity
Heating Fuel
Natural Gas
1/2 Baths
1
Cooling
One Central
Has Dining Room
Yes
Floors
Carpeting, Ceramic Tile
Exterior Features
Style
Two Story
Parking Description
Two Car Garage
Construction
Pre-Owned
Has Garage
Yes
Manufacturer
Unknown
Garage Spaces
2
Foundation
Slab
Pool/Spa Description
None
Roof
Composition
Lot Size
0.124
Water / Sewer
Water System, Sewer System
School
School District
Southwest I.S.D.
Jr. High School
Call District
Elementary School
Call District
High School
Call District
Additional Information
Proposed Terms
Conventional, FHA, VA, Cash
Status
New
Property Type
SFR
Is Short Sale
No
Property SubType
Single Family Detached
HOA Fee
$369
Year Built
2012
HOA Frequency
Annually
Similar Listings


Mortgage Calculator
$1,424
per month
30 Year Fixed. 3.52% Interest Rate.
Principal + Interest
$1,099
Monthly Tax
$254
Monthly Insurance
$71
yrs
%
$
$
Based on a fully amortized fixed rate loan. Ask your agent for the tax rates in your area. Insurance estimate is based on an average cost, your final premium cost will be determined by the type of coverage you select. This program only provides an estimate.
Schools
Walk Score
Real Estate IDX Powered by iHomefinder