
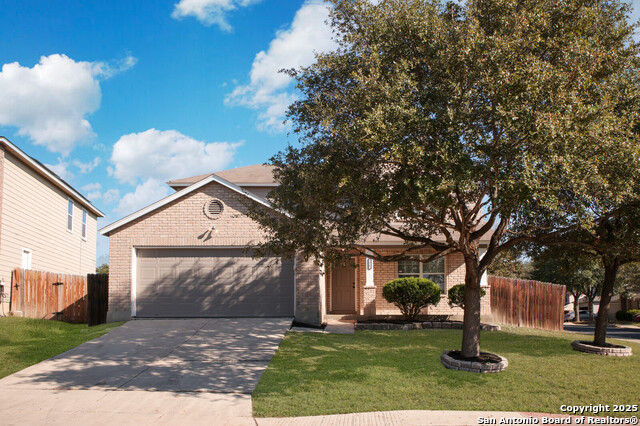
11119 BOOT CYN, SAN ANTONIO, TX 78245
Homes for sale in San Antonio.
Homes for sale in 78245.
11119 BOOT CYN
San Antonio, TX 78245
List Price$337,000


Listing #1821218
4
Bedrooms
2 full, 1 partial
Bathrooms
2,521
Square Feet
House
Type
About This Property
Beautiful 4 bedroom house , close to hwys 1604 and 90 clos Beautiful 4 bedroom house ,2 Story house, close to 1604 and 90 close to shopping centers hospitals. house features two living areas, separate Dining Room, Island Kitchen, walk in closets. Community pool. This beautiful 2-story home is a must see! Conveniently located off of 1604. Enter into an open floor plan with a bright, airy living area and a kitchen that is sure to wow with tiled backsplash, granite counters, and kitchen island. Master Bathroom downstairs with a walk-in closet and master bath featuring a large stand up shower as well as a double vanity. The backyard is spacious and great for entertaining. Enjoy all the amenities of the prestigious neighborhood with an NISD elementary school within walking distance, swimming pool, kids playground, which are only some of what this community has to offer! You'll also love its convenience to 1604 and shopping centers like HEB grocery store, Costco, restaurants just minutes away plus easy access to other major highways for quick commutes around town. Don't miss this great opportunity to make this special home yours today! Beautiful house with lots of space must see.
Listing Courtesy of Marie Serrano, Vortex Realty (210) 663-5771
Property Features
Location Information
County
Bexar
MLS Area
0101
Neighborhood Amenities
Pool
Subdivision
SEALE SUBD
Interior Features
Room Dimensions
Dining: 12x11, Living: 17x16, Kitchen: 12x11, Family: 17x13, MasterBR: 16x15, BR2: 15x11, BR3: 11x10, BR4: 12x12
Has Family Room
Yes
Interior
Two Living Area, Separate Dining Room, Island Kitchen, Game Room, Loft, Utility Room Inside, Secondary Bedroom Down, High Ceilings, Open Floor Plan, Laundry Main Level, Walk in Closets, Attic - Pull Down Stairs
Fireplace Description
Not Applicable
Master Bedroom Description
DownStairs
Heating
Central
Master Bathroom Description
Tub/Shower Separate
Heating Fuel
Electric
1/2 Baths
1
Cooling
One Central
Has Dining Room
Yes
Floors
Ceramic Tile, Laminate
Exterior Features
Style
Two Story
Water Supplier
SAWS
Construction
Pre-Owned
Electric Supplier
CPS
Exterior
Patio Slab, Privacy Fence, Sprinkler System, Double Pane Windows
Parking Description
Two Car Garage
Manufacturer
unknowed
Has Garage
Yes
Foundation
Slab
Garage Spaces
2
Roof
Composition
Pool/Spa Description
None
Water / Sewer
Water System
Lot Size
0.1489
Sewer Supplier
SAWS
Lot Description
On Greenbelt
School
School District
Northside
Jr. High School
Luna
Elementary School
Behlau Elementary
High School
William Brennan
Additional Information
Proposed Terms
Conventional, FHA, VA, Cash, USDA
Is Short Sale
No
Property Type
SFR
HOA Fee
$200
Property SubType
Single Family Detached
HOA Frequency
Quarterly
Year Built
2011
Has a Game Room
Yes
Status
Active
Similar Listings


Mortgage Calculator
$1,572
per month
30 Year Fixed. 3.52% Interest Rate.
Principal + Interest
$1,214
Monthly Tax
$280
Monthly Insurance
$78
yrs
%
$
$
Based on a fully amortized fixed rate loan. Ask your agent for the tax rates in your area. Insurance estimate is based on an average cost, your final premium cost will be determined by the type of coverage you select. This program only provides an estimate.
Schools
Walk Score
Real Estate IDX Powered by iHomefinder