
1090 HOLLYHOCK, NEW BRAUNFELS, TX 78130
Homes for sale in New Braunfels.
Homes for sale in 78130.
List Price$319,999
1090 Hollyhock
New Braunfels, TX 78130
Listing #1973508
3
Bedrooms
2 full
Bathrooms
1,463
Square Feet
House
Type
About This Property
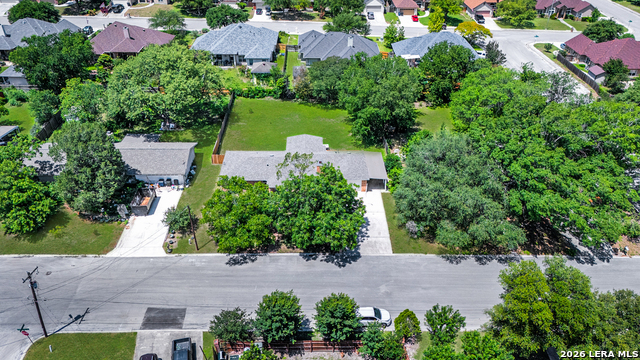
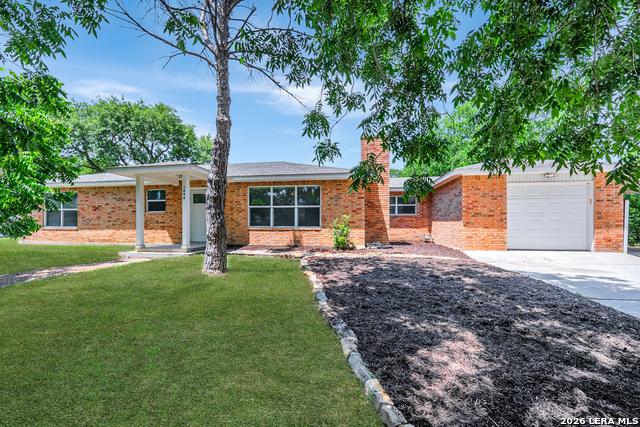
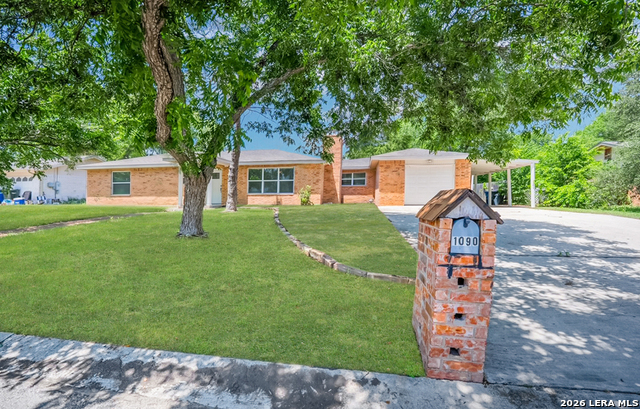
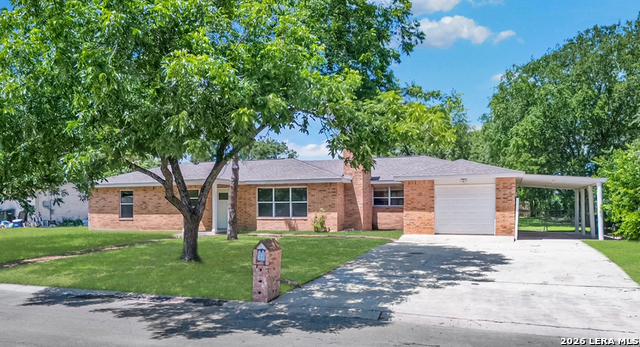
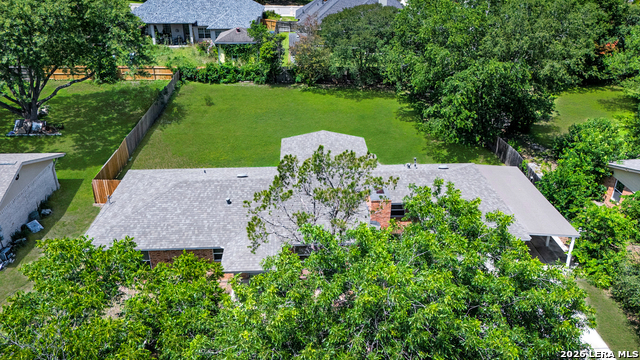
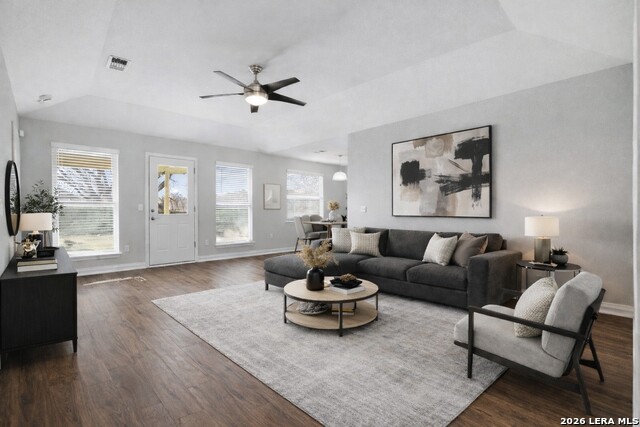
Ideally situated in the heart of New Braunfels. Located just minutes from historic downtown, the Guadalupe River, and some of the area's best shopping, dining, and entertainment, this home also offers quick and convenient access to I-35-making commuting to both San Antonio and Austin a breeze. Nestled on a spacious lot in the established Green Meadows community, this beautifully updated residence is surrounded by mature trees and showcases timeless curb appeal with its four-sided brick exterior and all-new energy-efficient windows. As you step inside, you're greeted by a bright and inviting open-concept floor plan designed with both everyday living and entertaining in mind. Brand-new luxury vinyl plank flooring extends throughout the home, while updated lighting, switches, outlets, doors, and hardware create a clean, modern feel from room to room. The kitchen is truly the centerpiece of the home and offers everything the chef in your family could ask for. Featuring stunning granite countertops, a large center island, abundant cabinetry, matching stainless steel appliances, custom tile backsplash, recessed lighting, matte black fixtures, and an undermount sink, this space perfectly blends style and functionality. Multiple living and gathering areas provide flexibility for entertaining guests or simply relaxing at home. A dramatic floor-to-ceiling brick fireplace serves as a focal point, while large windows throughout fill the home with an abundance of natural light. Retreat to the spacious primary suite, thoughtfully designed for comfort and privacy. The oversized bedroom features dual closets and a beautifully renovated ensuite bath complete with a large dual vanity, custom mirrors and lighting, matte black fixtures, and an impressive walk-in shower enclosed by sleek glass doors. The secondary bedrooms are generously sized and offer ample closet space, ceiling fans, and access to a tastefully updated shared bathroom. Step outside and discover a backyard built for enjoyment. Whether you're hosting family gatherings, letting pets roam freely, or simply enjoying the outdoors, you'll appreciate the expansive deck, generous yard space, and privacy fencing. Adding even more value, this home is zoned to highly regarded Comal ISD schools, has no HOA restrictions, and comes equipped with major system upgrades including a new roof, brand-new central air conditioning system, and water heater. If you've been searching for a move-in-ready home in one of New Braunfels' most convenient locations, this is an opportunity you won't want to miss.
Virtual Tour
Listing Courtesy of Ryan Gonzales, Becker Properties, LLC (210) 287-8917
Property Features
Location Information
County
Comal
MLS Area
3200
Neighborhood Amenities
None
Subdivision
Green Meadows
Interior Features
Room Dimensions
Dining: 13x10, Living: 17x15, Kitchen: 14x13, Family: 22x13, MasterBR: 13x13, BR2: 13x9, BR3: 11x10
Fireplace Description
Living Room
Interior
Two Living Area, Separate Dining Room, Island Kitchen
Heating
Central
Master Bedroom Description
Multi-Closets, Ceiling Fan, Full Bath
Heating Fuel
Electric
Master Bathroom Description
Shower Only, Double Vanity
Cooling
One Central
Has Dining Room
Yes
Floors
Ceramic Tile, Vinyl
Has Family Room
Yes
Exterior Features
Style
One Story
Parking Description
One Car Garage
Construction
Pre-Owned
Has Garage
Yes
Exterior
Deck/Balcony, Privacy Fence, Double Pane Windows, Mature Trees
Garage Spaces
1
Manufacturer
NA
Pool/Spa Description
None
Foundation
Slab
Lot Size
0.342
Roof
Composition
Is One Story
Yes
Water / Sewer
Water System, Sewer System
School
School District
New Braunfels
Jr. High School
New Braunfel
Elementary School
Walnut Springs Elementary School
High School
Long Creek
Additional Information
Proposed Terms
Conventional, FHA, VA, Cash, Investors OK
Status
New
Property Type
SFR
Is Short Sale
No
Property SubType
Single Family Detached
Miscellaneous
Virtual Tour
Year Built
1986
Similar Listings



Mortgage Calculator
$1,493
per month
30 Year Fixed. 3.52% Interest Rate.
Principal + Interest
$1,153
Monthly Tax
$266
Monthly Insurance
$74
yrs
%
$
$
Based on a fully amortized fixed rate loan. Ask your agent for the tax rates in your area. Insurance estimate is based on an average cost, your final premium cost will be determined by the type of coverage you select. This program only provides an estimate.
Schools
Walk Score

© 2026 LERA MLS. All rights reserved.
© 2026 LERA MLS. All rights reserved.
The data relating to real estate on this website comes in part from the Internet Data Exchange (IDX) Program of the LERA MLS. IDX information is provided exclusively for consumers' personal non-commercial use and may not be used for any purpose other than to identify prospective properties consumers may be interested in purchasing. All Information Is Deemed Reliable But Is Not Guaranteed Accurate.
LERA MLS data last updated at June 7, 2026, 4:41 AM CT
Real Estate IDX Powered by iHomefinder