
1090 ARCADIA, CANYON LAKE, TX 78133
Homes for sale in Canyon Lake.
Homes for sale in 78133.
List Price$399,999
1090 Arcadia
Canyon Lake, TX 78133
Listing #2009537
3
Bedrooms
2 full, 1 partial
Bathrooms
House
Type
About This Property
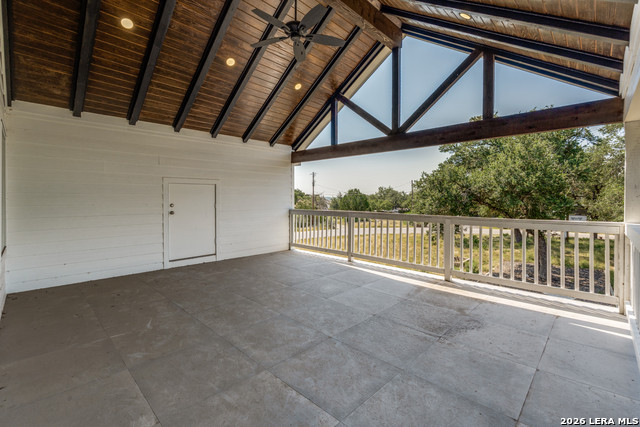
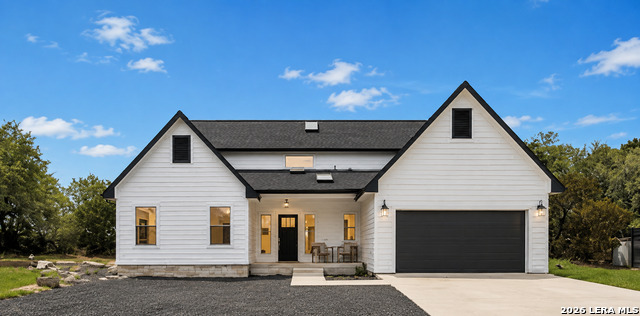
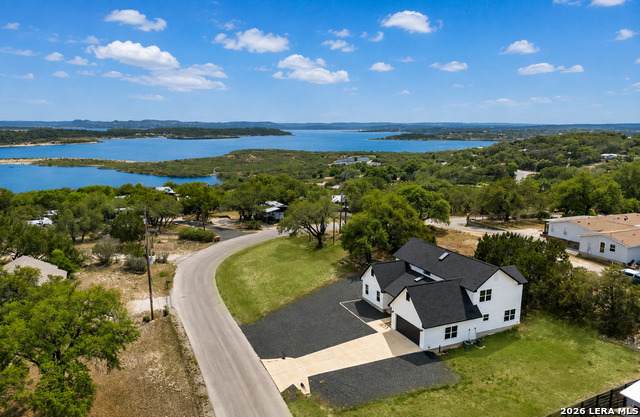
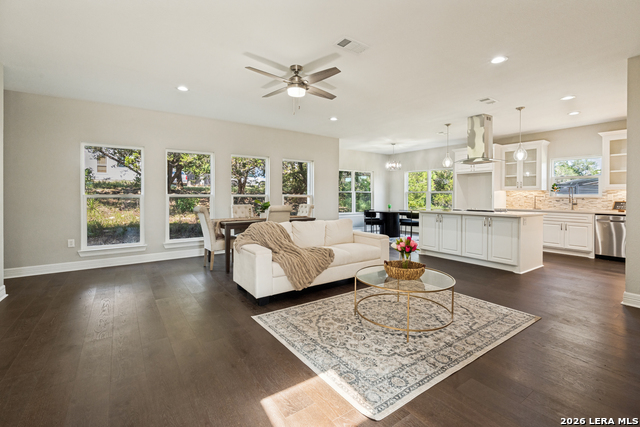
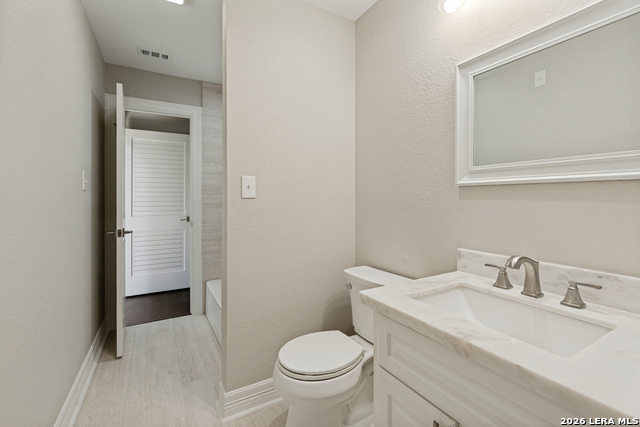
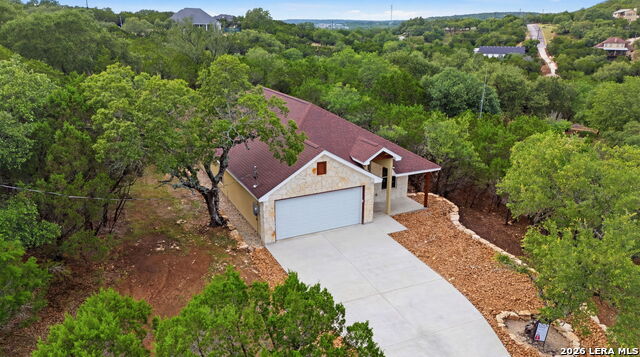
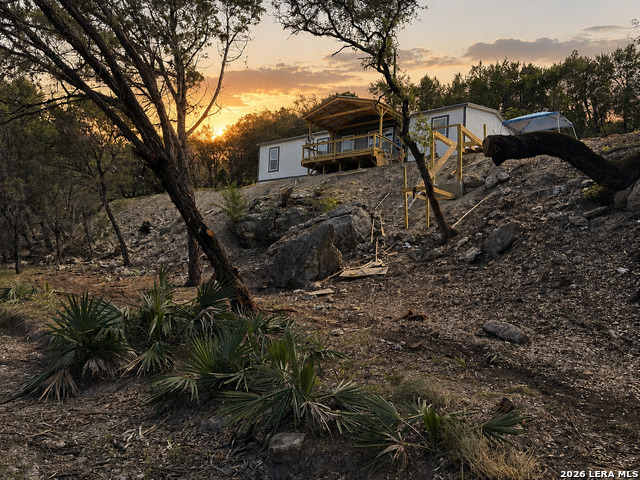
Welcome to your Hill Country retreat in the heart of Canyon Lake, Texas! Located just minutes from the water, this beautifully maintained, newer built home offers the perfect combination of comfort, style, and endless entertainment. Featuring 3 spacious bedrooms, 2.5 bathrooms, and an open concept floor plan, this home is designed for both everyday living and hosting family and friends. A generously sized game room provides the perfect space for movie nights, a pool table, a home office, or a playroom. Step outside and enjoy multiple areas for entertaining, including a large front porch, an inviting outdoor patio, and a private balcony with breathtaking Hill Country views. Whether you're enjoying your morning coffee, grilling with friends, or watching the sunset, this home offers countless places to relax and unwind. Situated on a huge lot, there is plenty of room to add a workshop, guest house, or other improvements, making this property an excellent long term investment. The home has been lightly staged, allowing buyers to easily envision making the space their own while still showcasing its full potential. Located in a quiet, peaceful community just minutes from Canyon Lake's boating, fishing, restaurants, and recreation, this home offers the lifestyle you've been looking for. This is an incredible value and truly one of the best opportunities in Canyon Lake. It is a home that deserves a closer look. You will not want to miss it.
Listing Courtesy of Matthew Galvan, iHome Realty (210) 551-9667
Property Features
Location Information
County
Comal
MLS Area
2607
Neighborhood Amenities
None
Subdivision
HANCOCK OAK HILLS
Interior Features
Room Dimensions
Dining: 10x11, Living: 20x20, Kitchen: 24x11, MasterBR: 15x16, BR2: 12x11, BR3: 11x12
Has Family Room
Yes
Interior
Two Living Area, Island Kitchen, Breakfast Bar, Loft, High Ceilings, Open Floor Plan, Laundry Main Level, Walk in Closets
Fireplace Description
Not Applicable
Master Bedroom Description
DownStairs
Heating
Central
Master Bathroom Description
Tub/Shower Separate, Double Vanity
Heating Fuel
Electric
1/2 Baths
1
Cooling
One Central
Has Dining Room
Yes
Floors
Ceramic Tile, Laminate
Exterior Features
Style
Two Story
Parking Description
Two Car Garage
Construction
Pre-Owned
Has Garage
Yes
Manufacturer
UNKNOWN
Garage Spaces
2
Foundation
Slab
Pool/Spa Description
None
Roof
Composition
Lot Size
0.42
Water / Sewer
Aerobic Septic
School
School District
Comal
Jr. High School
Mountain Valley
Elementary School
Rebecca Creek
High School
Canyon Lake
Additional Information
Proposed Terms
Conventional, FHA, VA, Cash
Year Built
2024
Property Type
SFR
Status
New
Property SubType
Single Family Detached
Is Short Sale
No
Similar Listings



Mortgage Calculator
$1,867
per month
30 Year Fixed. 3.52% Interest Rate.
Principal + Interest
$1,441
Monthly Tax
$333
Monthly Insurance
$93
yrs
%
$
$
Based on a fully amortized fixed rate loan. Ask your agent for the tax rates in your area. Insurance estimate is based on an average cost, your final premium cost will be determined by the type of coverage you select. This program only provides an estimate.
Schools
Walk Score

© 2026 LERA MLS. All rights reserved.
© 2026 LERA MLS. All rights reserved.
The data relating to real estate on this website comes in part from the Internet Data Exchange (IDX) Program of the LERA MLS. IDX information is provided exclusively for consumers' personal non-commercial use and may not be used for any purpose other than to identify prospective properties consumers may be interested in purchasing. All Information Is Deemed Reliable But Is Not Guaranteed Accurate.
LERA MLS data last updated at August 19, 2026, 4:58 AM CT
Real Estate IDX Powered by iHomefinder