
109 MEDORA BRANCH, FLORESVILLE, TX 78114
Homes for sale in Floresville.
Homes for sale in 78114.
List Price$535,000
109 Medora Branch
Floresville, TX 78114
Listing #1995021
About This Property
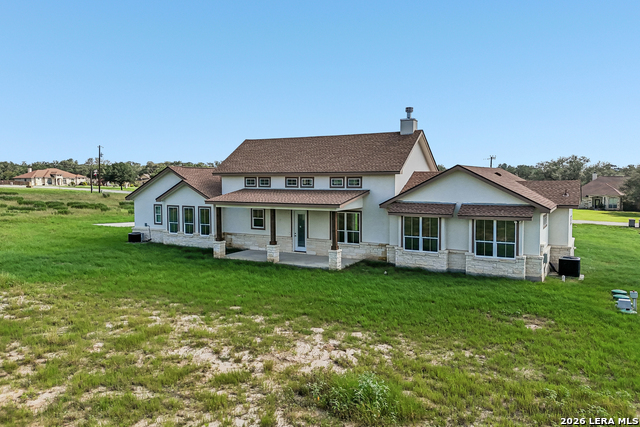
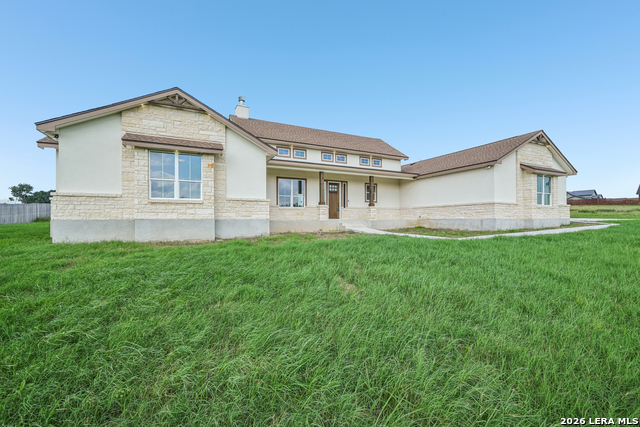
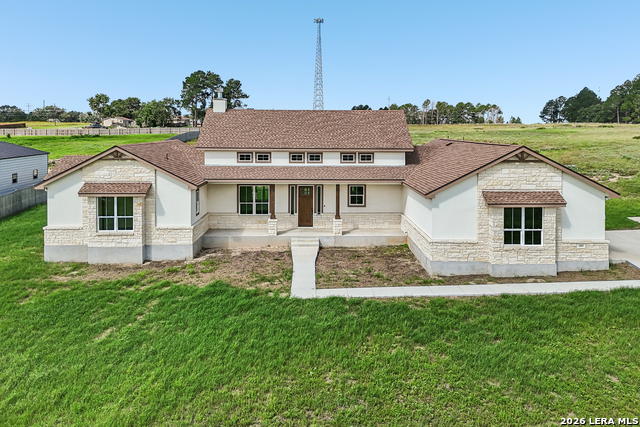
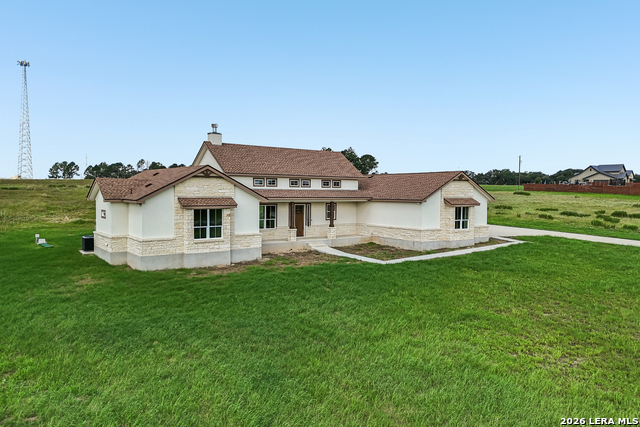
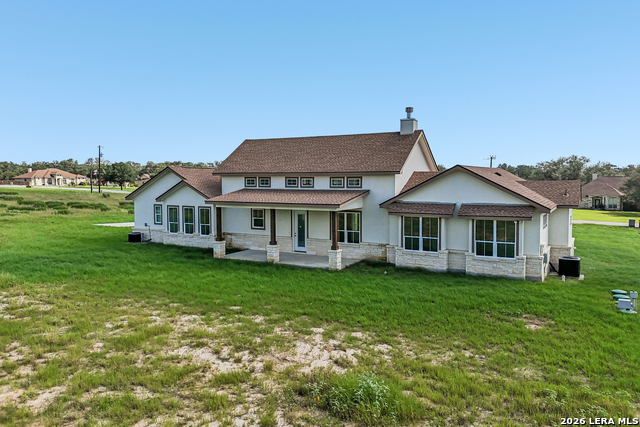
Welcome to your dream home in the desirable Abrego Lake community. This beautifully designed four-bedroom, three-bath residence combines elegance, comfort, and modern convenience. Step inside to an inviting entryway with generous storage, setting the tone for a well-organized and functional living space. The expansive living room features a striking 21-foot beamed ceiling and new flooring coming soon, creating a warm and impressive setting for relaxing or entertaining. The country-style kitchen is both stylish and functional, offering a large island with marbled granite countertops, a walk-in pantry, and a dedicated dining area perfect for gatherings and everyday meals. The primary suite provides a private retreat with a spa-inspired ensuite bathroom that includes a soaking tub, walk-in shower, and double vanity. Three additional spacious bedrooms share a full bath, offering comfort and flexibility for family or guests. Enjoy outdoor living on the oversized covered patio, featuring more than 250 square feet of space and a wood-paneled ceiling, ideal for entertaining or unwinding in a peaceful setting. Additional highlights include a two-car garage with side-facing entry and an electric vehicle hookup. Residents of Abrego Lake enjoy access to a scenic community lake, park, and dock, adding to the neighborhood's charm and lifestyle appeal. Buyer to verify all room sizes and school information.
Listing Courtesy of Juan Medina, Levi Rodgers Real Estate Group (210) 913-1927
Open House
Saturday, Jun 27
11:30 AM - 3:00 PM
Doing open house will have water and some snacks! Come on by and check it out will love the company!
Property Features
Location Information
County
Wilson
MLS Area
2800
Neighborhood Amenities
Park/Playground, Jogging Trails, Fishing Pier
Subdivision
ABREGO LAKE
Interior Features
Room Dimensions
Living: 20x22, Kitchen: 13x10, MasterBR: 16x14, BR2: 12x13, BR3: 13x11, BR4: 12x13
Fireplace Description
One, Living Room, Wood Burning, Stone/Rock/Brick
Interior
One Living Area, Liv/Din Combo, Eat-In Kitchen, Island Kitchen, Breakfast Bar, Walk-In Pantry, Study/Library, Utility Room Inside, Secondary Bedroom Down, 1st Floor Lvl/No Steps, High Ceilings, Open Floor Plan, Skylights, High Speed Internet, All Bedrooms Downstairs, Lau
Heating
Central, 2 Units
Master Bedroom Description
DownStairs, Walk-In Closet, Ceiling Fan, Full Bath
Heating Fuel
Electric
Master Bathroom Description
Tub/Shower Separate, Double Vanity
Cooling
Two Central
Has Dining Room
Yes
Floors
Ceramic Tile
Has Family Room
Yes
Accessibility
2+ Access Exits, Doors-Swing-In, Doors w/Lever Handl
Exterior Features
Style
One Story, Texas Hill Country
Water Supplier
oak hill wat
Is New Construction
Yes
Electric Supplier
Floresville
Construction
New
Parking Description
Two Car Garage
Exterior
Covered Patio, Double Pane Windows
Has Garage
Yes
Manufacturer
TA Professional Builders
Garage Spaces
2
Foundation
Slab
Pool/Spa Description
None
Roof
Composition
Lot Size
1.72
Water / Sewer
Septic, Aerobic Septic, City
Lot Description
County VIew, 1 - 2 Acres, Gently Rolling
Sewer Supplier
aerobic
Is One Story
Yes
School
School District
Floresville Isd
Jr. High School
Floresville
Elementary School
Floresville
High School
Floresville
Additional Information
Proposed Terms
Conventional, FHA, VA, TX Vet, Cash, Investors OK, USDA
Is Short Sale
No
Property Type
SFR
HOA Fee
$325
Property SubType
Single Family Detached
HOA Frequency
Annually
Year Built
2025
Miscellaneous
Taxes Not Assessed, No City Tax, Virtual Tour
Status
New
Similar Listings


Mortgage Calculator
$2,496
per month
30 Year Fixed. 3.52% Interest Rate.
Principal + Interest
$1,927
Monthly Tax
$445
Monthly Insurance
$124
yrs
%
$
$
Based on a fully amortized fixed rate loan. Ask your agent for the tax rates in your area. Insurance estimate is based on an average cost, your final premium cost will be determined by the type of coverage you select. This program only provides an estimate.
Schools
Walk Score

© 2026 LERA MLS. All rights reserved.
© 2026 LERA MLS. All rights reserved.
The data relating to real estate on this website comes in part from the Internet Data Exchange (IDX) Program of the LERA MLS. IDX information is provided exclusively for consumers' personal non-commercial use and may not be used for any purpose other than to identify prospective properties consumers may be interested in purchasing. All Information Is Deemed Reliable But Is Not Guaranteed Accurate.
LERA MLS data last updated at June 27, 2026, 4:49 AM CT
Real Estate IDX Powered by iHomefinder