
163 PRADERA RIDGE DRIVE, FLORESVILLE, TX 78114
Homes for sale in Floresville.
Homes for sale in 78114.
List Price$624,900
163 Pradera Ridge Drive
Floresville, TX 78114


Listing #1972326
4
Bedrooms
3 full, 1 partial
Bathrooms
2,805
Square Feet
House
Type
About This Property
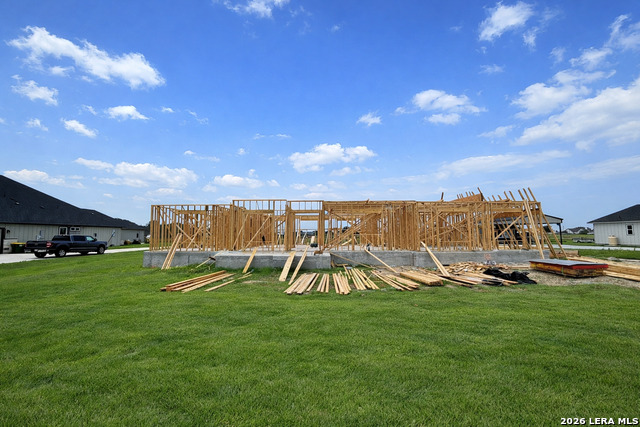
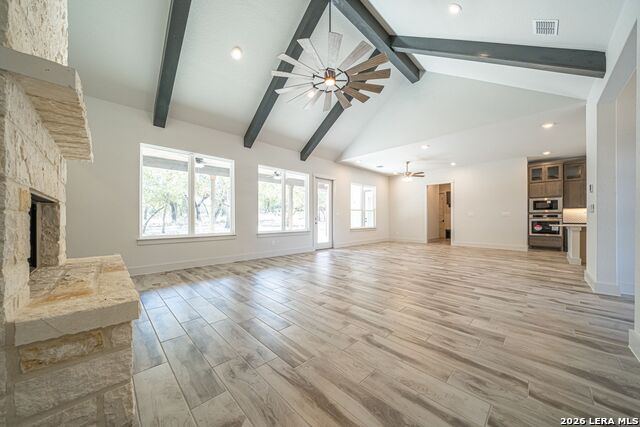
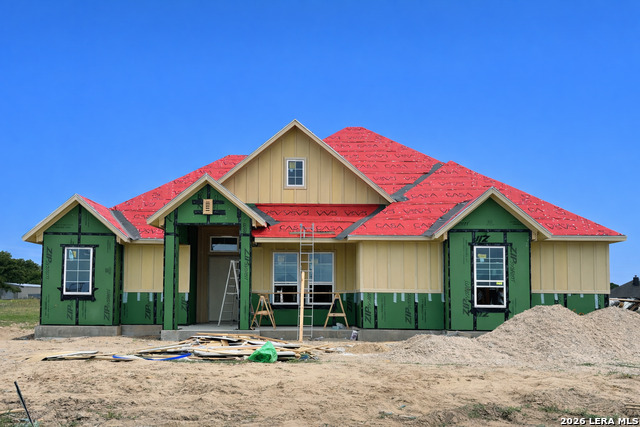
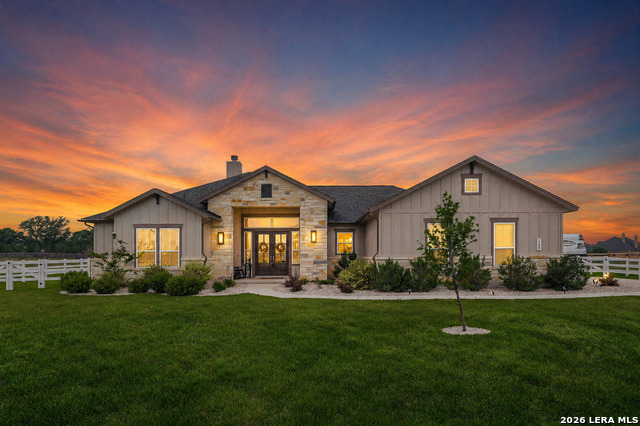
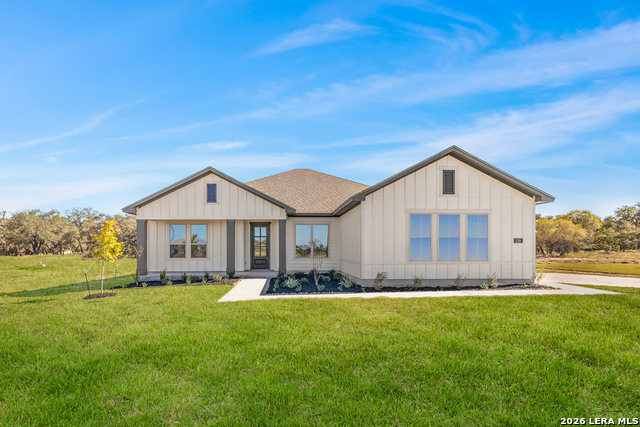
Move In August 2026. Stunning New Build north of Floresville, TX city limits! Just a short drive from San Antonio, you can experience the perfect blend of luxury and comfort with this stunning new build from Joseph Creek Homes! This beautifully designed home offers 2805 SF of lifestyle-centric space, featuring 4 spacious bedrooms, 3.5 bathrooms and a large study for added flexibility. The design details really make this special, like the oversized kitchen island and the abundance of custom cabinetry. Lots of windows and 20' cathedral ceilings in the main living area make this home feel light and bright. The large covered back patio is the perfect place for entertaining and al fresco dining. Built with the advanced Huber ZIP System, this home offers superior structural strength and moisture protection. The integrated air and water-resistive barrier enhances energy efficiency and provides a tighter building envelope, reducing air leakage and protecting insulation R-values. Combined with radiant barrier roof decking, which blocks up to 97% of radiant heat transfer, homeowners can enjoy lower cooling costs and increased comfort. Additional features include a two-car garage with an oversized 8' "Texas Sized" door and a zoned variable speed HVAC system equipped with a media air filter and mechanical fresh air intake. Don't miss the opportunity to own this exceptional home that combines luxury living with cutting-edge building technology.
Listing Courtesy of Patrick Thompson, Patrick Thompson, Broker (210) 422-2074
Property Features
Location Information
County
Wilson
MLS Area
2800
Neighborhood Amenities
None
Subdivision
Pradera Ridge
Interior Features
Room Dimensions
Dining: 12x11, Living: 22x19, Kitchen: 18x16, MasterBR: 15x14, BR2: 13x13, BR3: 12x12, BR4: 16x12
Has Family Room
Yes
Interior
One Living Area, Liv/Din Combo, Eat-In Kitchen, Island Kitchen, Study/Library, Utility Room Inside, High Ceilings, Open Floor Plan, Cable TV Available, High Speed Internet, All Bedrooms Downstairs, Laundry Main Level, Laundry Room, Walk in Closets, Attic - Floored, Attic
Fireplace Description
One, Living Room, Family Room, Wood Burning, Gas Starter, Stone/Rock/Brick
Master Bedroom Description
DownStairs, Walk-In Closet, Full Bath
Heating
Central, Heat Pump, Zoned, 1 Unit
Master Bathroom Description
Tub/Shower Separate, Separate Vanity
Heating Fuel
Electric
1/2 Baths
1
Cooling
One Central, Heat Pump, Zoned
Has Dining Room
Yes
Floors
Carpeting, Ceramic Tile
Exterior Features
Style
One Story, Texas Hill Country
Water / Sewer
Aerobic Septic, Co-op Water
Is New Construction
Yes
Parking Description
Two Car Garage, Attached, Side Entry
Construction
New
Has Garage
Yes
Exterior
Patio Slab, Covered Patio, Sprinkler System, Double Pane Windows, Has Gutters
Garage Spaces
2
Manufacturer
Joseph Creek Homes
Pool/Spa Description
None
Foundation
Slab
Lot Size
1.03
Roof
Composition
Is One Story
Yes
School
School District
Floresville Isd
Jr. High School
Floresville
Elementary School
Floresville
High School
Floresville
Additional Information
Proposed Terms
Conventional, FHA, VA, Cash
Status
New
Property Type
SFR
HOA Fee
$300
Property SubType
Single Family Detached
HOA Frequency
Annually
Year Built
2026
Miscellaneous
Builder 10-Year Warranty, Under Construction, No City Tax, Cluster Mail Box
Similar Listings
Mortgage Calculator
$2,916
per month
30 Year Fixed. 3.52% Interest Rate.
Principal + Interest
$2,251
Monthly Tax
$520
Monthly Insurance
$145
yrs
%
$
$
Based on a fully amortized fixed rate loan. Ask your agent for the tax rates in your area. Insurance estimate is based on an average cost, your final premium cost will be determined by the type of coverage you select. This program only provides an estimate.
Schools
Walk Score

© 2026 LERA MLS. All rights reserved.
© 2026 LERA MLS. All rights reserved.
The data relating to real estate on this website comes in part from the Internet Data Exchange (IDX) Program of the LERA MLS. IDX information is provided exclusively for consumers' personal non-commercial use and may not be used for any purpose other than to identify prospective properties consumers may be interested in purchasing. All Information Is Deemed Reliable But Is Not Guaranteed Accurate.
LERA MLS data last updated at June 7, 2026, 4:41 AM CT
Real Estate IDX Powered by iHomefinder