
10875 BRAES BEND DRIVE, HOUSTON, TX 77071
Homes for sale in Houston.
Homes for sale in 77071.
10875 Braes Bend Drive
Houston, TX 77071
List Price$1,400Rental

Listing #54760054
2
Bedrooms
2 full
Bathrooms
1,014
Square Feet
Rental
Type
About This Property
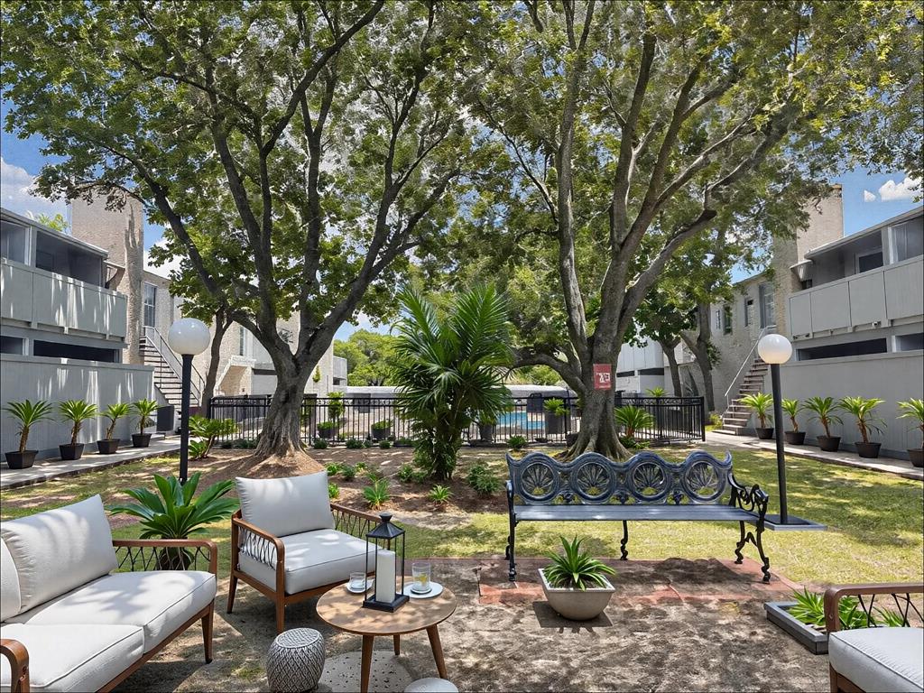
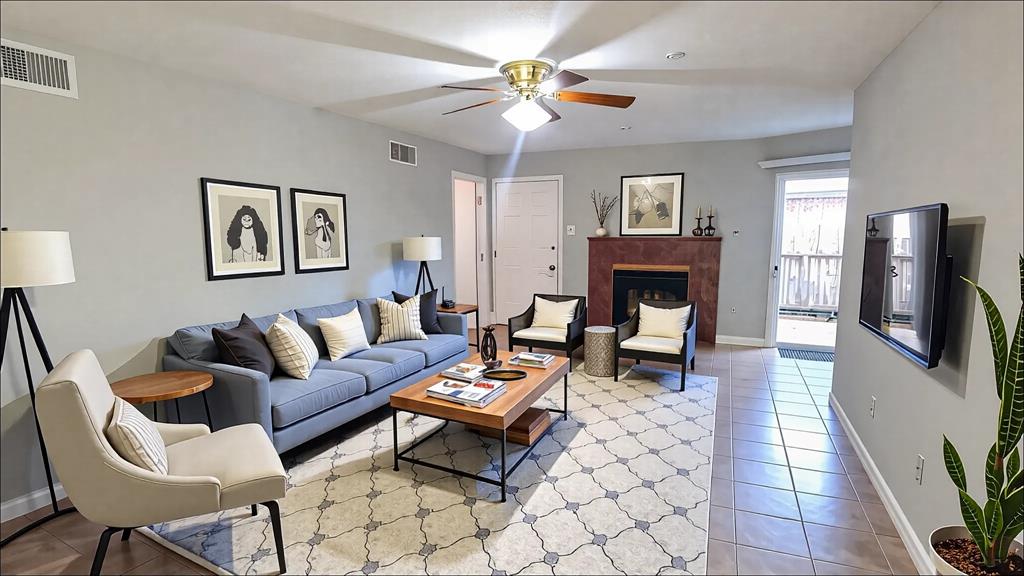
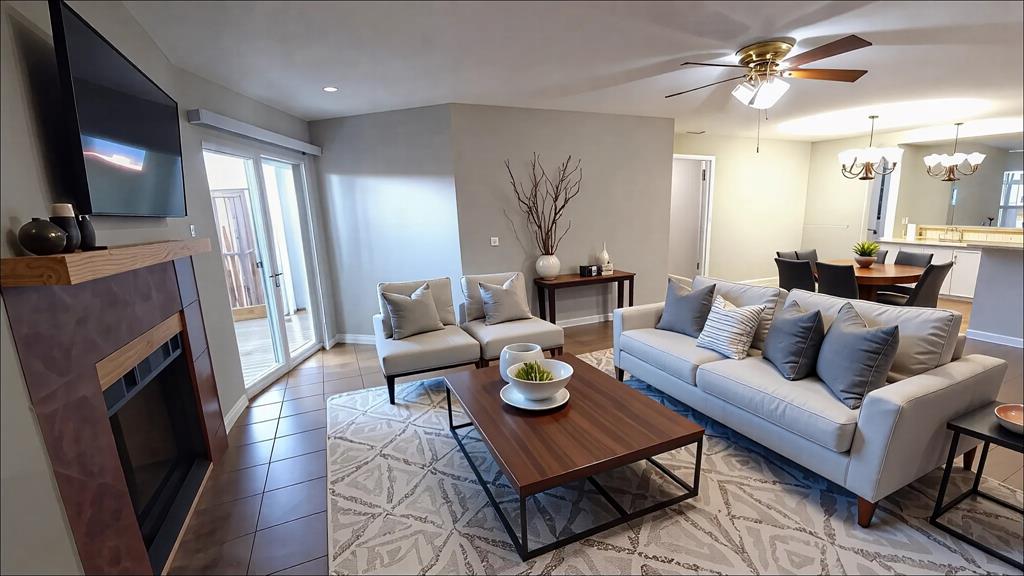
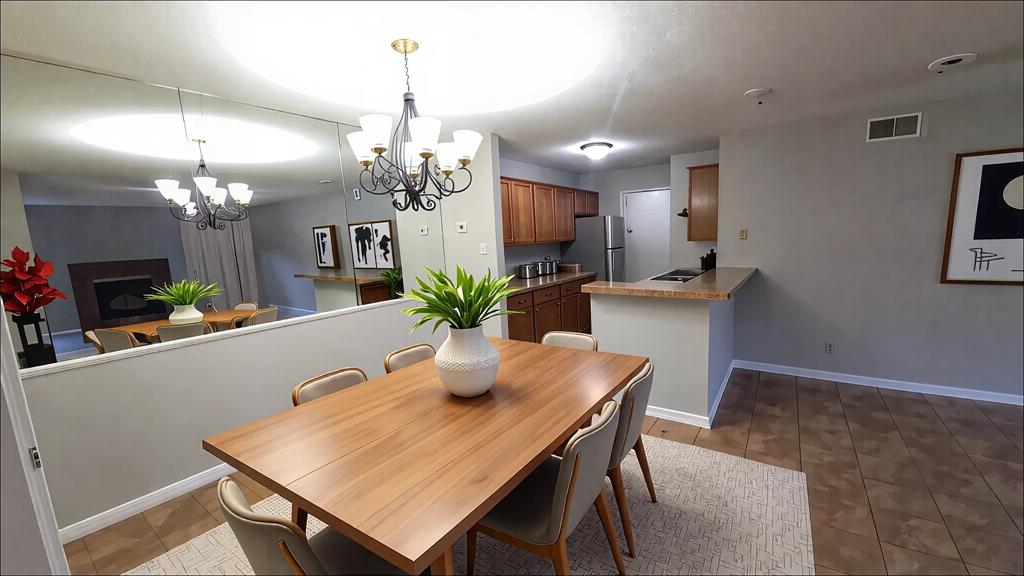
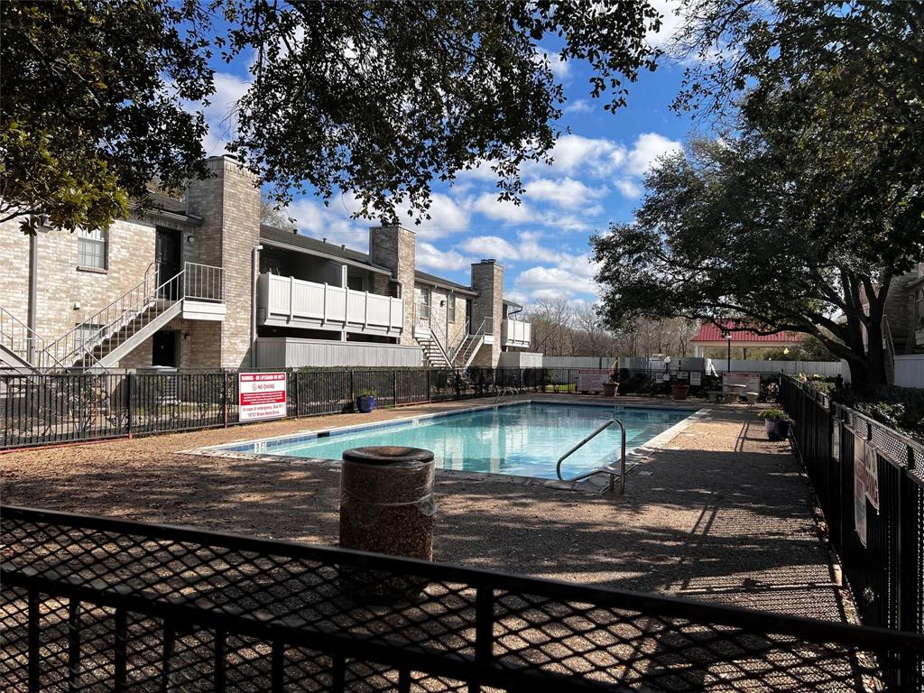

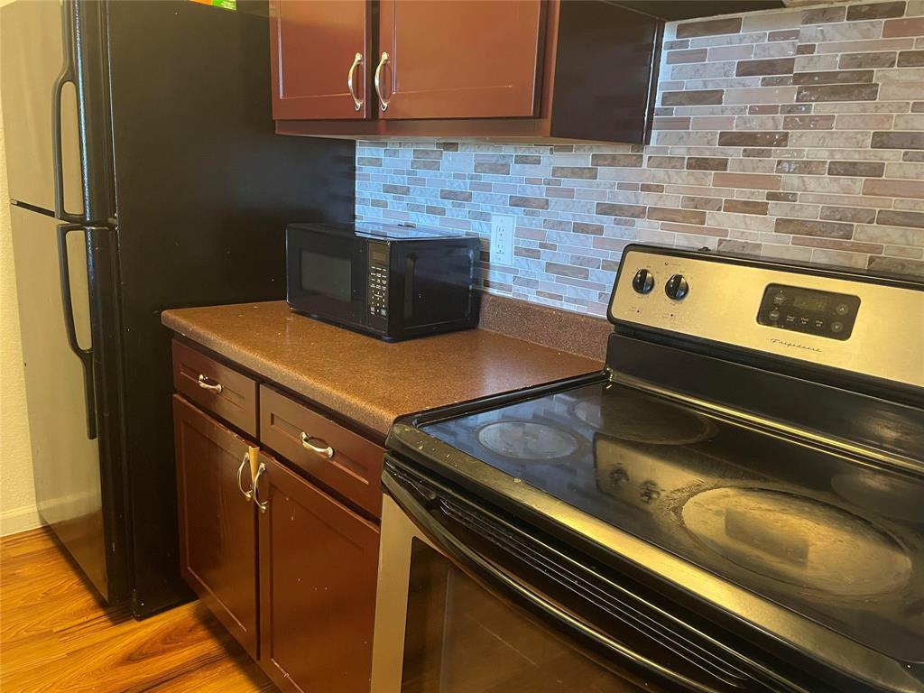
The subject property is a two-bedroom, two-bathroom ground floor condominium, situated within a gated community and having recently undergone renovation. The interior boasts an open-plan layout, complemented by a fresh coat of paint and a welcoming fireplace in the living room. The floors are tiled throughout the living areas, dining room, kitchen, hallway, and bathrooms, while the bedrooms feature laminate flooring. The kitchen has been remodeled and now includes granite countertops and stainless steel appliances. The bathroom features a contemporary vanity and granite countertops. Additionally, there is a sizeable private enclosed patio accessible via sliding glass doors. Residents can also enjoy the use of a community swimming pool. There are numerous other features which are not listed here.
Property Features
Location Information
County
Harris
Geo Market Area
Brays Oaks
MLS Area
20
Subdivision
Creekbend T/H Condo Ph 02
Latitude
29.663818
Directions
From 59S exit Gessner, left on Gessner, left on Creekbend, right on Braes Bend.
Longitude
-95.524755
Interior Features
Total Rooms
8
Primary Bathroom Description
Primary Bath: Tub/Shower Combo, Secondary Bath(s): Tub/Shower Combo
Room Descriptions
1 Living Area, Living Area - 1st Floor
Has Fireplace
Yes
Bedroom Description
All Bedrooms Down
Fireplace Description
Wood Burning Fireplace
Exterior Features
Style
Traditional
Garage Spaces
0
Stories
1
Has a Pool
No
Is New Construction
No
Lot Description
Corner
Exterior
Patio/Deck
Lot Size in Acres
4.05
Parking Description
None
Lot Size in Sq. Ft.
176,406
Has Garage
No
Is One Story
Yes
School
School District
Houston
Middle School
WELCH MIDDLE SCHOOL
Elementary School
MILNE ELEMENTARY SCHOOL
High School
SHARPSTOWN HIGH SCHOOL
Additional Information
Property Type
RNT
Pets
Case By Case Basis
Property SubType
Rental
Security Deposit
1400
Year Built
1985
Lease Terms
Long Term, One Year
Status
Active
Similar Listings
Mortgage Calculator
$6
per month
30 Year Fixed. 3.52% Interest Rate.
Principal + Interest
$5
Monthly Tax
$1
Monthly Insurance
$0
yrs
%
$
$
Based on a fully amortized fixed rate loan. Ask your agent for the tax rates in your area. Insurance estimate is based on an average cost, your final premium cost will be determined by the type of coverage you select. This program only provides an estimate.
Schools
Walk Score
Real Estate IDX Powered by iHomefinder