
1083 PR 2775, MICO, TX 78056
Homes for sale in Mico.
Homes for sale in 78056.
1083 PR 2775
Mico, TX 78056
List Price$1,100,000


Listing #1836808
About This Property
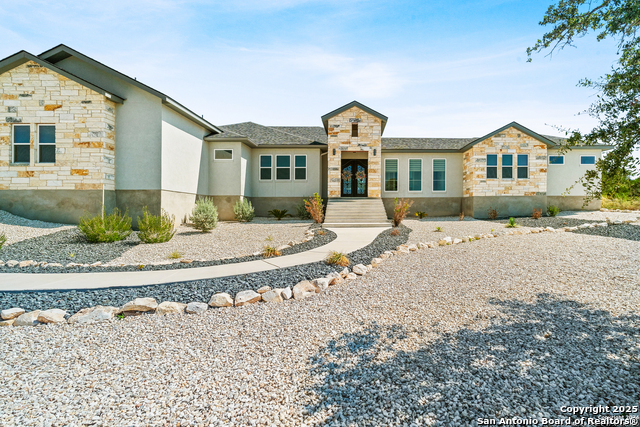
Fully Custom Luxury Home | 4 Bed | 3.5 Bath | 3,494 sq. ft. | 3.3 Acres | Stunning Hill Country Views - Welcome to your personal sanctuary in the exclusive Summit Ridge Subdivision in Mico, Texas. This exceptional single-story home is an absolute masterpiece, meticulously designed with every detail in mind and offering unparalleled comfort, privacy, and breathtaking views of the Hill Country. Set on 3.3 acres, this home promises an idyllic lifestyle-peaceful, private, and full of luxurious upgrades. Step inside and immediately experience the wide-open spaces and thoughtful design of this 4-bedroom, 3.5-bath home, where every inch has been crafted to provide a seamless living experience. With no stairs to navigate-ideal for ADA accessibility-this home is as functional as it is beautiful. The gourmet kitchen is a true showstopper, featuring premium Viking appliances, a Themador cooking range, a Bosch oven, and a whisper-quiet Bosch dishwasher. Whether you're a seasoned chef or a home cook, this kitchen has everything you need to create your culinary masterpieces. Every room is designed for ultimate convenience, from the touchless faucets throughout the house (except in the laundry room) to the built-in custom cabinetry that's found in every corner. In the garage, you'll find a fully functional workbench and additional custom cabinets, perfect for those who love to tinker or need extra storage. The flexible room offers endless possibilities-whether used as a game room, TV room, or quiet retreat. And the striking, dimensional wood tile flooring throughout the main living areas adds a touch of modern elegance, while the ceramic tile in the bathrooms and powder room adds sophistication. The laundry room features a stained concrete floor for a unique, industrial-chic look. And you'll be pleased to know: there's no wall-to-wall carpet in this home-just sleek, easy-to-maintain flooring that flows effortlessly from room to room. When it comes to outdoor living, this home truly excels. Step out into your own private oasis, complete with a built-in pool and spa, perfect for relaxing on hot Texas days or enjoying the cool evenings. The spacious backyard faces west, offering unobstructed views of the surrounding rolling hills and showcasing the most incredible sunsets each and every night. The open, wider lot offers more space and privacy than most homes in the area, with no houses built behind you. This home is designed with peace of mind in mind: it features a Traexx pest control system built directly into the walls, a tankless water heater for endless hot water, and two buried propane tanks to ensure reliability. With two Trane HVAC units, you'll always be comfortable no matter the season. The Liftmaster garage doors and blown-in insulation add the perfect finishing touches to this energy-efficient and well-crafted home. With over 3,494 square feet of living space, this home is a true entertainer's dream. Multiple indoor and outdoor dining areas make hosting a breeze, while the serene, private setting ensures a peaceful retreat after a long day. Situated in the quiet, gated Summit Ridge community, this home offers privacy and tranquility like no other. From the front, enjoy morning sunrises, and from the back, take in sweeping views of the Hill Country and Medina Lake as the sun sets each evening. Whether you're lounging by the pool, enjoying a meal on the patio, or simply taking in the beauty of the surrounding landscape, this home offers the ultimate in Hill Country living. Don't miss the opportunity to own this luxurious, fully custom home. With its unrivaled location, thoughtful design, and incredible amenities, it's a rare find that promises to exceed all your expectations. Schedule your private tour today and see for yourself why this property is a true gem.
Listing Courtesy of Blain Johnson, JB Goodwin, REALTORS (210) 559-6658
Property Features
Location Information
County
Medina
MLS Area
3000
Neighborhood Amenities
Controlled Access
Subdivision
SUMMIT RIDGE
Interior Features
Room Dimensions
Living: 20x21, Kitchen: 12x15, MasterBR: 25x14, BR2: 15x13, BR3: 14x12, BR4: 14x14
Fireplace Description
One
Interior
One Living Area, Separate Dining Room, Eat-In Kitchen, Island Kitchen, Study/Library, Media Room, Utility Room Inside, 1st Floor Lvl/No Steps, High Ceilings, Open Floor Plan, Cable TV Available, High Speed Internet, All Bedrooms Downstairs, Laundry Room, Telephone, Walk
Heating
Central
Master Bedroom Description
Sitting Room, Walk-In Closet, Ceiling Fan, Full Bath
Heating Fuel
Propane Owned
Master Bathroom Description
Tub/Shower Separate, Shower Only, Separate Vanity
Cooling
Two Central
1/2 Baths
1
Floors
Wood
Has Dining Room
Yes
Accessibility
No Stairs, First Floor Bath, Other
Has Family Room
Yes
Exterior Features
Style
One Story, Contemporary, Texas Hill Country
Electric Supplier
BANDERA ELEC
Construction
Pre-Owned
Parking Description
Three Car Garage
Exterior
Covered Patio, Bar-B-Que Pit/Grill, Privacy Fence, Wrought Iron Fence, Partial Fence, Sprinkler System, Has Gutters, Special Yard Lighting, Mature Trees
Has Garage
Yes
Manufacturer
DAVID MILLS CUSTOM HOMES
Garage Spaces
3
Foundation
Slab
Has a Pool
Yes
Roof
Metal
Pool/Spa Description
In Ground Pool, AdjoiningPool/Spa, Hot Tub
Water / Sewer
Private Well
Lot Size
3.296
Water Supplier
TEXAS WATER
Is One Story
Yes
School
School District
Medina Valley I.S.D.
Jr. High School
Loma Alta
Elementary School
Potranco
High School
Medina Valley
Additional Information
Proposed Terms
Conventional, VA, Cash, Other
Status
Active
Property Type
SFR
HOA Fee
$595
Property SubType
Single Family Detached
HOA Frequency
Annually
Year Built
2018
Similar Listings
- Active
$899,500
4 Beds
4 Baths
3,010 SqFt.
250 Private Road 2775
Mico, TX 78056
#1835337
House
Listing Courtesy of Jesse Roel, eXp Realty [email protected]

Mortgage Calculator
$5,135
per month
30 Year Fixed. 3.52% Interest Rate.
Principal + Interest
$3,963
Monthly Tax
$916
Monthly Insurance
$256
yrs
%
$
$
Based on a fully amortized fixed rate loan. Ask your agent for the tax rates in your area. Insurance estimate is based on an average cost, your final premium cost will be determined by the type of coverage you select. This program only provides an estimate.
Schools
Walk Score
Real Estate IDX Powered by iHomefinder