
10802 GREEN HEIGHTS STREET, SAN ANTONIO, TX 78223
Homes for sale in San Antonio.
Homes for sale in 78223.
10802 Green Heights Street
San Antonio, TX 78223
List Price$179,500



Listing #1922297
About This Property
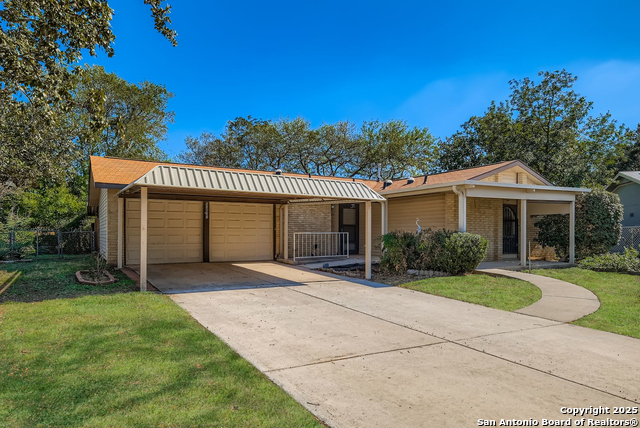
This single-story home offers functional, well-maintained living in the heart of Greenway. Built with a practical floor plan, the 1,399 square feet encompasses three bedrooms and two bathrooms, providing flexible space for a primary residence or a solid investment opportunity. The laminate wood flooring runs throughout the main living areas and the bedrooms, creating continuity and easy maintenance. The family room features cathedral ceilings that draw the eye upward, giving the space an unexpected sense of openness and light. This is where the home reveals its character - a room that feels larger than its footprint suggests. The galley kitchen is efficient and straightforward, designed for those who prefer function over frills. The two car garage and additional storage shed mean there's ample room for vehicles, tools, and the everyday items that accumulate in a household. Beyond the walls lies genuine outdoor living potential. The large covered patio provides shelter for morning coffee or evening relaxation, while the privacy-fenced yard creates a contained retreat away from the street. This is real-world outdoor space - protected from neighbors' views and ready for whatever you envision, whether that's gardening, entertaining, or simply sitting quietly. Greenway itself delivers straightforward neighborhood appeal: established, accessible, and situated where you can get what you need without unnecessary complications. The combination of a practical floor plan, existing storage solutions, and outdoor privacy makes this a home ready for someone ready to move in.
Listing Courtesy of Kimberly Howell, Keller Williams Legacy (210) 861-0188
Property Features
Location Information
County
Bexar
MLS Area
2002
Neighborhood Amenities
None
Subdivision
GREENWAY
Interior Features
Room Dimensions
Living: 18x11, Kitchen: 16x8, Family: 22x17, MasterBR: 14x12, BR2: 11x9, BR3: 8x10
Fireplace Description
Not Applicable
Interior
Two Living Area, Separate Dining Room, Breakfast Bar, Secondary Bedroom Down, 1st Floor Lvl/No Steps, High Ceilings, Skylights, Cable TV Available, High Speed Internet, All Bedrooms Downstairs, Laundry Main Level, Laundry Room, Walk in Closets, Attic - Access only
Heating
Central, Window Unit, 1 Unit
Master Bedroom Description
DownStairs, Walk-In Closet, Ceiling Fan, Full Bath
Heating Fuel
Natural Gas
Master Bathroom Description
Tub/Shower Combo, Single Vanity
Cooling
One Central, 3+ Window/Wall
Has Dining Room
Yes
Floors
Laminate
Has Family Room
Yes
Accessibility
2+ Access Exits, Int Door Opening 32"+, Ext Door Ope
Exterior Features
Style
One Story, Traditional
Electric Supplier
CPS
Construction
Pre-Owned
Parking Description
Two Car Garage, Attached
Exterior
Patio Slab, Covered Patio, Privacy Fence, Chain Link Fence, Double Pane Windows, Decorative Bars, Has Gutters, Mature Trees
Has Garage
Yes
Manufacturer
Unknown
Garage Spaces
2
Foundation
Slab
Pool/Spa Description
None
Roof
Composition
Lot Size
0.177
Water / Sewer
Water System, Sewer System, City
Lot Description
Mature Trees (ext feat), Level
Sewer Supplier
SAWS
Is One Story
Yes
Water Supplier
SAWS
School
School District
East Central I.S.D
Jr. High School
Heritage
Elementary School
Harmony
High School
East Central
Additional Information
Proposed Terms
Conventional, FHA, VA, TX Vet
Status
New
Property Type
SFR
Is Short Sale
No
Property SubType
Single Family Detached
Miscellaneous
None/not applicable
Year Built
1978
Similar Listings

Mortgage Calculator
$836
per month
30 Year Fixed. 3.52% Interest Rate.
Principal + Interest
$646
Monthly Tax
$149
Monthly Insurance
$41
yrs
%
$
$
Based on a fully amortized fixed rate loan. Ask your agent for the tax rates in your area. Insurance estimate is based on an average cost, your final premium cost will be determined by the type of coverage you select. This program only provides an estimate.
Schools
Walk Score

© 2025 LERA MLS. All rights reserved.
© 2025 LERA MLS. All rights reserved.
The data relating to real estate on this website comes in part from the Internet Data Exchange (IDX) Program of the LERA MLS. IDX information is provided exclusively for consumers' personal non-commercial use and may not be used for any purpose other than to identify prospective properties consumers may be interested in purchasing. All Information Is Deemed Reliable But Is Not Guaranteed Accurate.
LERA MLS data last updated at November 13, 2025, 6:10 PM CT
Real Estate IDX Powered by iHomefinder