
10235 OLD CORPUS CHRISTI, SAN ANTONIO, TX 78223
Homes for sale in San Antonio.
Homes for sale in 78223.
10235 Old Corpus Christi
San Antonio, TX 78223
List Price$175,000



Listing #1895662
3
Bedrooms
2 full
Bathrooms
1,217
Square Feet
House
Type
About This Property
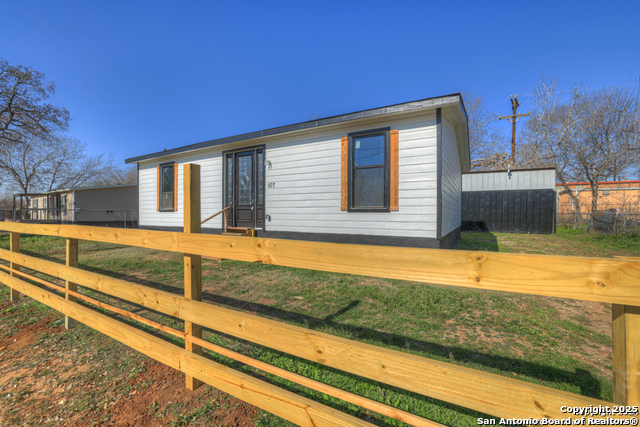
Newly built in 2025, this one-story home is move-in ready and designed for comfortable living. The open floor plan offers a bright and welcoming atmosphere, featuring a spacious living room that flows into the dining area highlighted by a chandelier. The kitchen stands out with wood countertops and a shiplap backsplash, adding warmth and character. Generously sized secondary bedrooms provide plenty of space, while the primary bedroom includes a full bath for added convenience. A true highlight of this property is the expansive 987 sq. ft. garage/workshop. This versatile space can accommodate 4+ vehicles, making it ideal for a car enthusiast, a machine shop, or even use as a barn or warehouse. Located with easy access to Hwy 410, 181, and 37, this home offers convenience to nearby lakes, parks, and more. Don't miss the chance to make this your next home-schedule your personal tour today!
Virtual Tour
Listing Courtesy of Eric Mulero, Redfin Corporation (512) 351-1911
Property Features
Location Information
County
Bexar
MLS Area
2002
Neighborhood Amenities
None
Interior Features
Room Dimensions
Dining: 10x12, Living: 15x17, Kitchen: 8x8, MasterBR: 14x18, BR2: 10x15, BR3: 10x15
Fireplace Description
Not Applicable
Interior
One Living Area
Heating
Central
Master Bedroom Description
Full Bath
Heating Fuel
Electric
Master Bathroom Description
Tub/Shower Combo, Single Vanity
Cooling
One Central
Has Dining Room
Yes
Floors
Laminate
Has Family Room
Yes
Exterior Features
Style
One Story
Parking Description
Four or More Car Garage, Detached, Oversized
Construction
Pre-Owned
Has Garage
Yes
Exterior
Deck/Balcony, Privacy Fence, Chain Link Fence, Storage Building/Shed, Mature Trees, Workshop
Garage Spaces
4
Manufacturer
unknown
Pool/Spa Description
None
Roof
Wood Shingle/Shake
Lot Size
0.167
Water / Sewer
Water System, Septic
Is One Story
Yes
School
School District
East Central I.S.D
Jr. High School
East Central
Elementary School
Harmony
High School
East Central
Additional Information
Proposed Terms
Conventional, Cash
Year Built
2025
Property Type
SFR
Status
Active
Property SubType
Single Family Detached
Miscellaneous
Virtual Tour
Similar Listings


Mortgage Calculator
$815
per month
30 Year Fixed. 3.52% Interest Rate.
Principal + Interest
$630
Monthly Tax
$145
Monthly Insurance
$40
yrs
%
$
$
Based on a fully amortized fixed rate loan. Ask your agent for the tax rates in your area. Insurance estimate is based on an average cost, your final premium cost will be determined by the type of coverage you select. This program only provides an estimate.
Schools
Walk Score
Real Estate IDX Powered by iHomefinder