
10732 MERRICK, SAN ANTONIO, TX 78254
Homes for sale in San Antonio.
Homes for sale in 78254.
10732 merrick
San Antonio, TX 78254
List Price$3,000Rental


Listing #1874454
About This Property
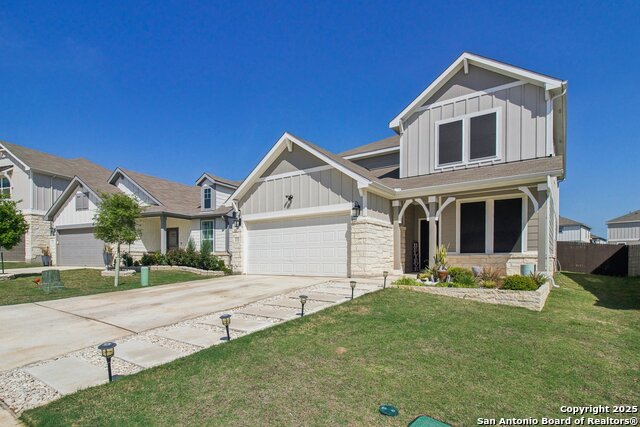
Welcome to this exquisite two-story home on a greenbelt in the sought-after Davis Ranch community, built by Pulte Homes. Designed for both comfort and functionality, this home offers 4 bedrooms, 3.5 baths, and not one, but two dedicated home offices-perfect for remote work, creative spaces, or study areas. The primary suite is a true retreat, conveniently located on the first floor, featuring a spa-like en-suite bath with dual vanities, a soaking tub, and a separate shower. The heart of the home is the expansive kitchen, where a grand island provides the perfect setting for cooking, entertaining, and gathering with loved ones. Adjacent to the kitchen, the spacious dining area offers a warm and inviting atmosphere. Upstairs, a generously sized secondary living area awaits, along with three additional bedrooms-offering privacy and flexibility for family members or guests. Step outside to your covered backyard patio, an ideal spot for morning coffee, evening relaxation, or weekend entertaining. With a three-car garage, you'll have ample space for parking, storage, and hobbies. Plus, as a resident of Davis Ranch, you'll enjoy fantastic community amenities, including a sparkling pool, clubhouse, park, and playground-all included in the HOA.
Listing Courtesy of Polo Gutierrez, Phyllis Browning Company (210) 464-4521
Property Features
Location Information
County
Bexar
Subdivision
DAVIS RANCH
MLS Area
1004
Interior Features
Room Dimensions
Dining: 12x10, Living: 15x19, Kitchen: 14x14, MasterBR: 18x14, BR2: 10x13, BR3: 11x11, BR4: 12x12
Amenities
Pool, Playground
Interior
Two Living Area, Liv/Din Combo, Eat-In Kitchen, Island Kitchen, Study/Library, Game Room, Utility Room Inside, High Ceilings, Open Floor Plan, Cable TV Available, High Speed Internet
Heating
Central
Master Bedroom Description
DownStairs, Walk-In Closet
Heating Fuel
Natural Gas
Master Bathroom Description
Tub/Shower Separate, Double Vanity, Garden Tub
Cooling
Zoned
1/2 Baths
1
Floors
Carpeting, Ceramic Tile
Exterior Features
Style
Two Story
Water Supplier
SAWS
Exterior
Covered Patio, Privacy Fence, Sprinkler System, Double Pane Windows, Has Gutters
Electric Supplier
CPS
Foundation
Slab
Parking Description
Three Car Garage
Roof
Composition
Pool Description
None
Water / Sewer
Water System, Sewer System
Lot Description
0.165
Sewer Supplier
SAWS
School
School District
Northside
Jr. High School
FOLKS
Elementary School
Tomlinson Elementary
High School
Sotomayor High School
Additional Information
Property Type
RNT
Fees Include
Chandelier, Washer Connection, Dryer Connection, Cook Top, Built-In Oven, Microwave Oven, Disposal, Dishwasher, Ice Maker Connection, Vent Fan, Smoke Alarm, Gas Water Heater, Garage Door Opener, Plumb for Water Softener
Year Built
2021
Miscellaneous
Also For Sale, Not Applicable
Status
Active
Similar Listings


Mortgage Calculator
$12
per month
30 Year Fixed. 3.52% Interest Rate.
Principal + Interest
$10
Monthly Tax
$2
Monthly Insurance
$0
yrs
%
$
$
Based on a fully amortized fixed rate loan. Ask your agent for the tax rates in your area. Insurance estimate is based on an average cost, your final premium cost will be determined by the type of coverage you select. This program only provides an estimate.
Schools
Walk Score
Real Estate IDX Powered by iHomefinder