
10725 RED BUD PLACE, WHITEHOUSE, TX 75791
Homes for sale in Whitehouse.
Homes for sale in 75791.
List Price$672,500
10725 Red Bud Place
Whitehouse, TX 75791


Listing #26002853
4
Bedrooms
3 full, 1 partial
Bathrooms
3,250
Square Feet
House
Type
About This Property
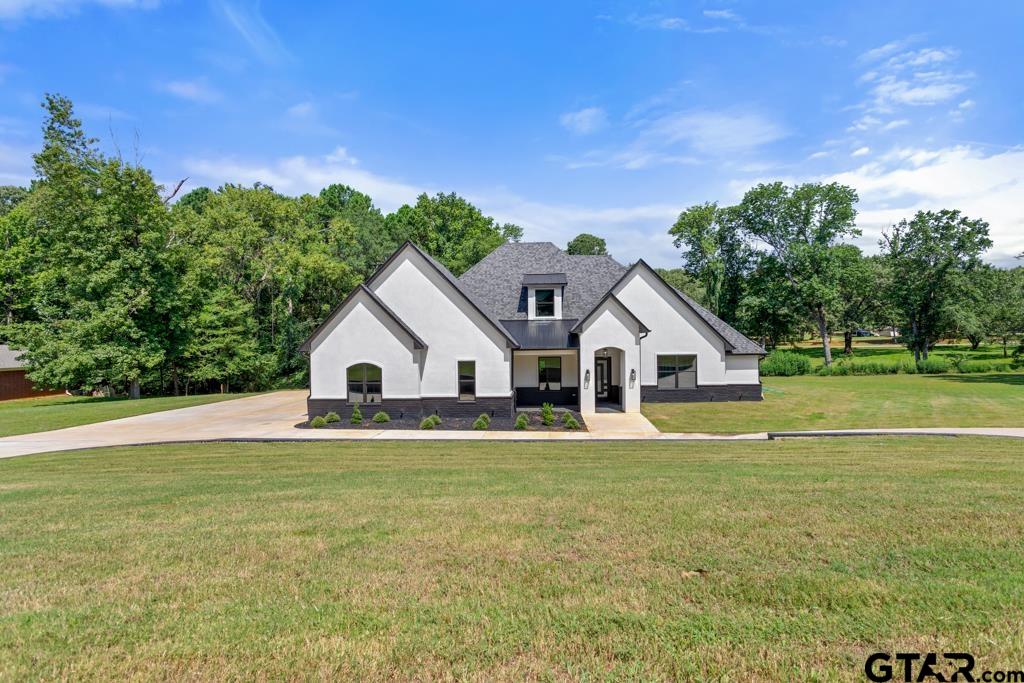
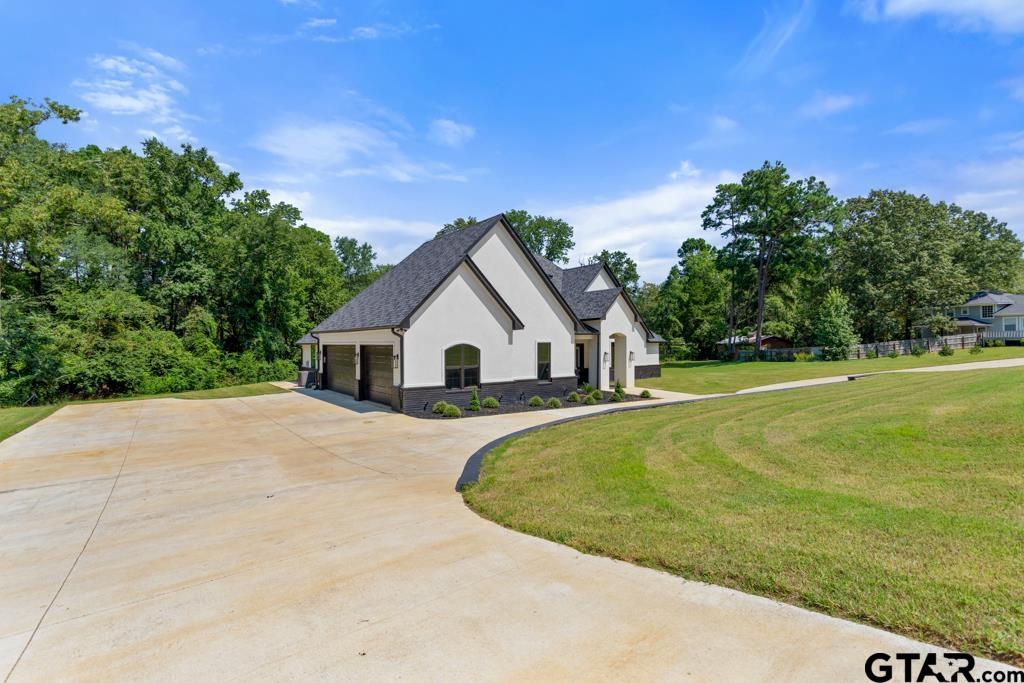
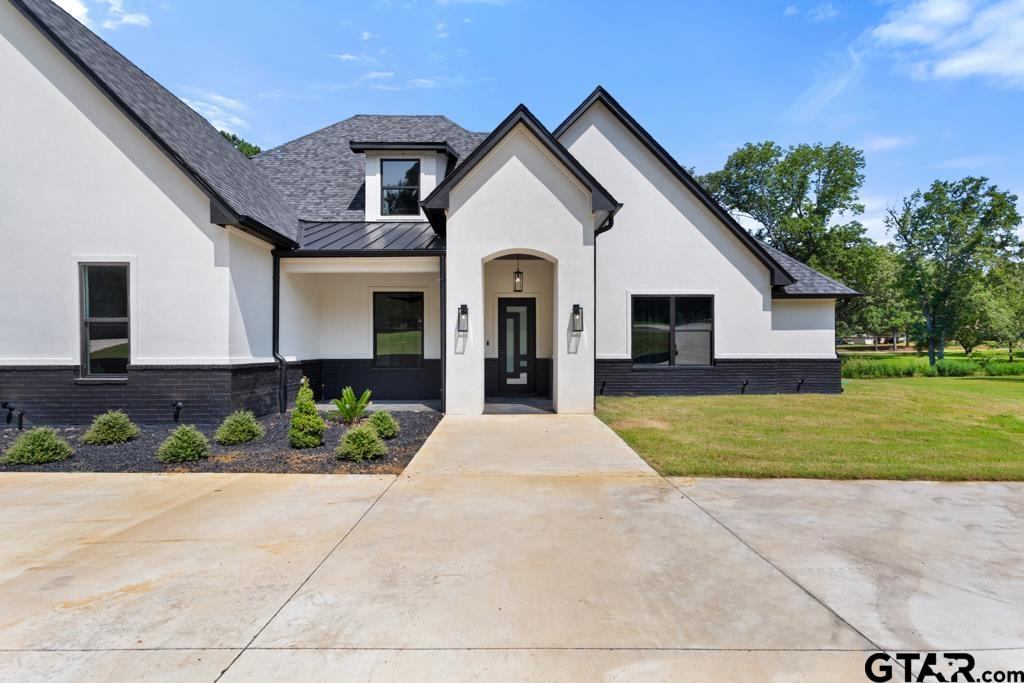
Tucked away in a quiet neighborhood in Whitehouse ISD, this nearly new custom home sits on a scenic 1.2-acre lot with a tranquil creek running along the treeline. With 3,250 sq ft of thoughtfully designed living space, this property offers high-end features inside and out. Enjoy outdoor living year-round on the expansive covered back porch complete with a full outdoor kitchen--perfect for entertaining while overlooking the lush yard and serene natural backdrop. Inside, the gourmet kitchen is a chef's dream with stainless steel appliances, custom cabinetry, and a walk in pantry leading into the formal dining. Surround sound flows throughout the home--including the garage--and a central vacuum system adds everyday convenience. The primary suite is privately split downstairs, with a large en-suite bath with deep soaking tub and walk-in shower, double vanities, there's also an oversize walk in closet with hidden additional storage. Two bedrooms on the other side of the house share a Jack-and-Jill bath. A well-placed powder room off the foyer offers easy access for guests. The oversized laundry room includes ample storage and a utility sink. Upstairs, you'll find a second living area with wet bar, a full bathroom, an additional bedroom, and a dedicated media or game room. The three car garage is a tinkerer's paradise--over 28 feet deep, built for any oversized vehicles but still plenty of workspace and surround sound extending into the space as well. The home is prepped for future upgrades with a buried propane tank fueling current gas fixtures, and an additional panel & lines for a whole-home generator and even a future pool with heater. This one checks every box--luxury, space, and smart planning in a peaceful country location.
Property Features
Location Information
County
Smith
Directions
Google map tries to have you turn on Yarbrough Ln off 344 there is NO access that way. From Whitehouse south on 110 to right on FM 344, left on Hickory Ln then right onto Red Bud Pl house on right.
Subdivision
Hickory Hills Estates
Interior Features
Rooms
Game Room, Utility Room, 2 Living Areas, Media Room
Fireplace Description
Insert Units, Gas Only
Interior
Central Vacuum, Ceiling Fan, Cable TV Available, Smoke Alarm, Surround Sound, Vaulted Ceilings
Heating
Central/Electric, Zoned
Full Baths
3
Cooling
Central Electric, Zoned-2
1/2 Baths
1
Water Heater
Re-Circulating, Tankless-Gas
Has Dining Room
Yes
Appliances
Dishwasher, Microwave, Pantry, Double Oven, Oven-Electric, Cooktop-Gas
Dining Room Description
Separate Formal Dining, Kitchen/Eating Combo
Exterior Features
Style
Contemporary/Modern
Driveway
Concrete
Stories
2 Stories
Fencing
None
Construction
Brick Veneer
Pool / Spa
None
Exterior
Outside BBQ Grill, Patio Covered, Sprinkler System, Security Lighting, Gutter(s), Porch, Landscape Lighting, Outside Kitchen Equipment
Other Structures
None
Foundation
Slab
Lot Description
Wooded, Irregular
Roof
Composition, Aluminum/Metal
Lot Size in Acres
1.255
Septic or Sewer
Aerobic Septic Sys
Garage / Carport
Side Entry, Door w/Opener w/Controls, Other/See Remarks
Water
Community
Has Waterfront
No
Garage Spaces
3
School
Elementary School
Whitehouse - Cain
High School
Whitehouse
Middle School
Whitehouse
Additional Information
Property Type
SFR
Taxes
8625
Property SubType
Single Family Detached
Tax Year
2025
Year Built
2023
Documents Available
Survey Plat, Floor Plan
Status
Active
Square Feet Source
Owner
Similar Listings

Mortgage Calculator
$3,139
per month
30 Year Fixed. 3.52% Interest Rate.
Principal + Interest
$2,423
Monthly Tax
$560
Monthly Insurance
$156
yrs
%
$
$
Based on a fully amortized fixed rate loan. Ask your agent for the tax rates in your area. Insurance estimate is based on an average cost, your final premium cost will be determined by the type of coverage you select. This program only provides an estimate.
Schools
Walk Score
Listing Courtesy of Robin Fields, RealEdge Real Estate - Tyler

© 2026 Greater Tyler Association of REALTORS®. All rights reserved.
© 2026 Greater Tyler Association of REALTORS®. All rights reserved.
The data relating to real estate for sale on this website comes in part from the Internet Data Exchange (IDX) of the Greater Tyler Association of REALTORS® Multiple Listing Service. IDX information is provided exclusively for consumers? personal, non-commercial use, that it may not be used for any purpose other than to identify prospective properties consumers may be interested in purchasing, and that data is deemed reliable but is not guaranteed accurate by the MLS. The MLS may, at its discretion, require use of other disclaimers as necessary to protect Participants and/or the MLS from liability.
GTAR data last updated at June 7, 2026, 4:22 PM CT
Real Estate IDX Powered by iHomefinder