
10718 JUDIE ALLEN, SAN ANTONIO, TX 78254
Homes for sale in San Antonio.
Homes for sale in 78254.
10718 Judie Allen
San Antonio, TX 78254
List Price$269,888
Listing #34097567
4
Bedrooms
2 full, 1 partial
Bathrooms
1,704
Square Feet
House
Type
About This Property
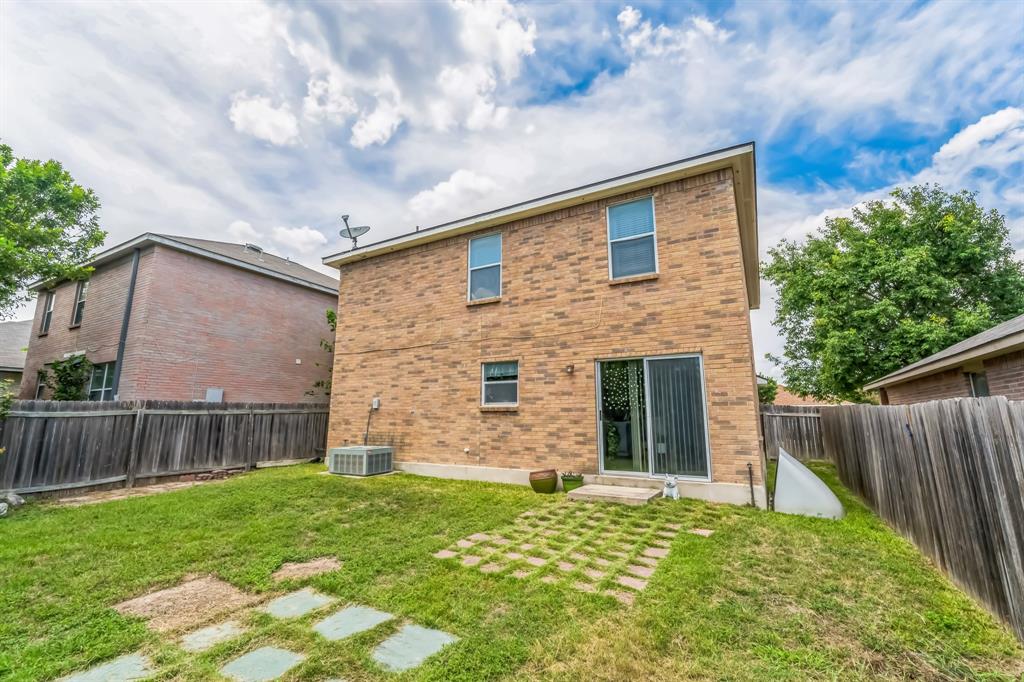
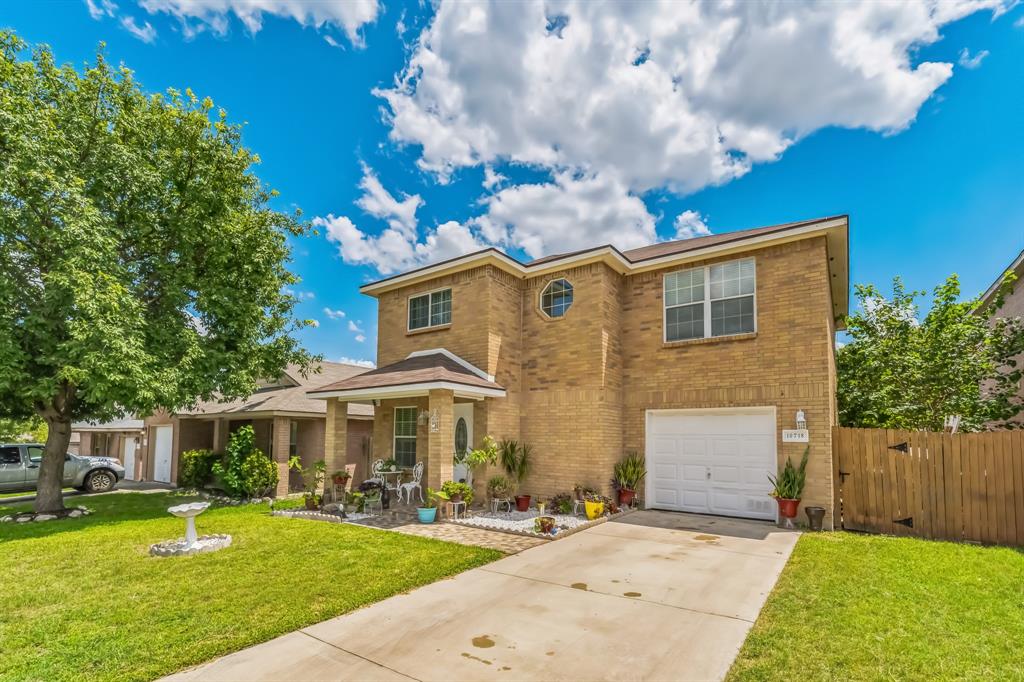
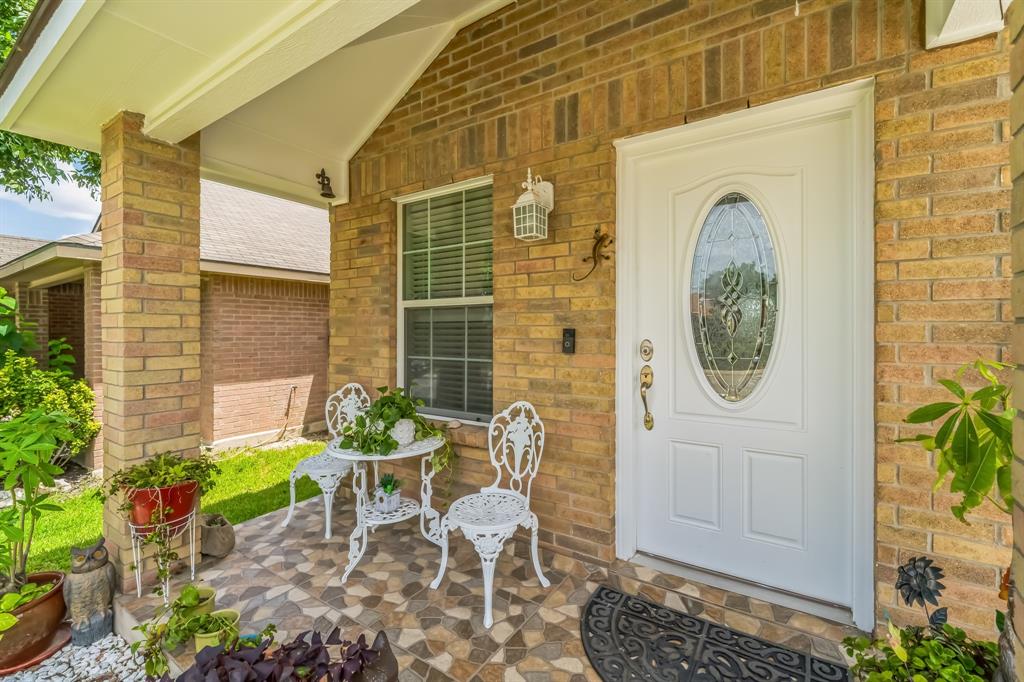
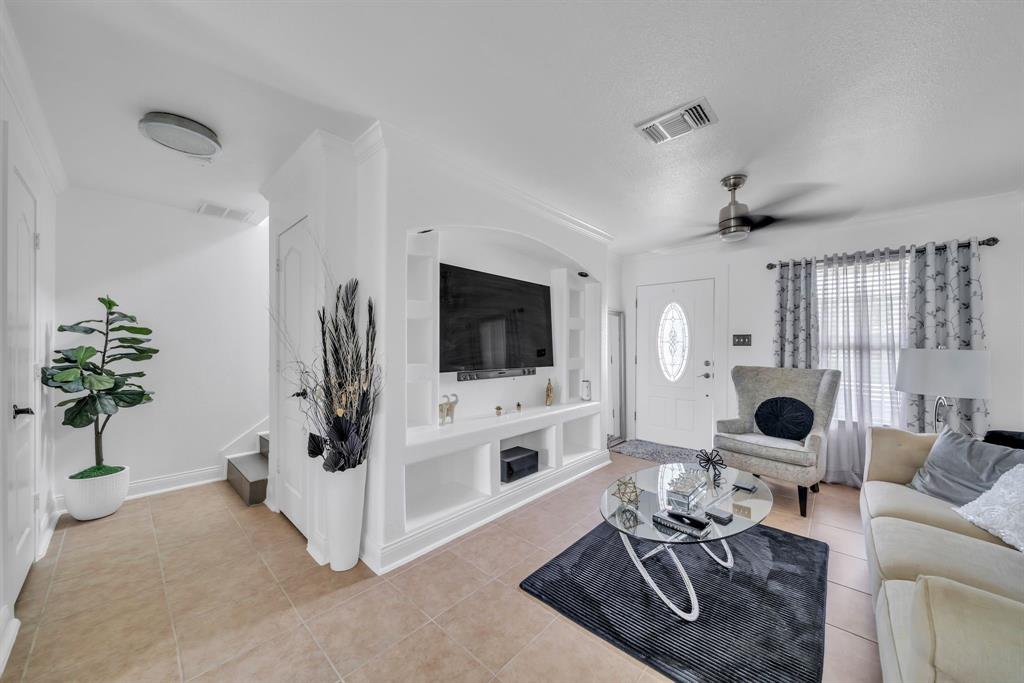
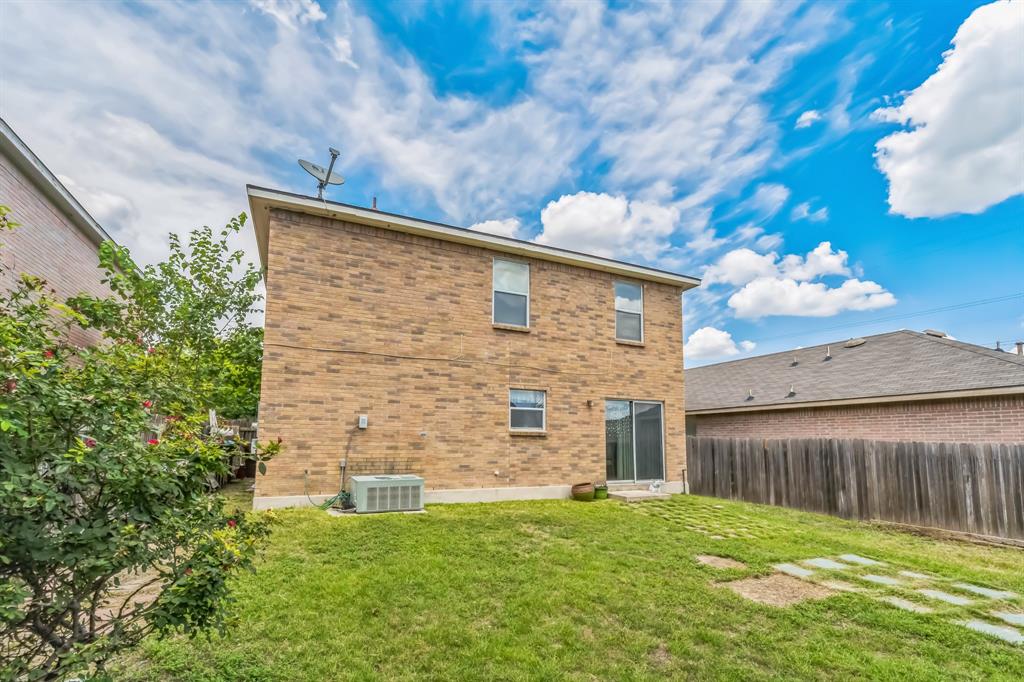
Your Perfect Home Awaits!Step into a home where comfort meets convenience. This **beautifully updated two-story gem offers 4 spacious bedrooms and 2.5 bathrooms, designed to fit your family's every need. But that's just the beginning?located just 15 minutes from Six Flags Fiesta Texas and 10 minutes from SeaWorld, this home puts you close to the action while offering a peaceful retreat. The large kitchen, complete with stainless steel appliances and granite countertops, is a chef's dream, perfect for creating meals and memories. Situated in a friendly neighborhood, you'll enjoy easy access to shopping, dining, schools, and parks, making this home a hub for both relaxation and adventure. Don't miss the chance to see it for yourself?schedule your tour today and make this San Antonio treasure yours!
Property Features
Location Information
County
Bexar
Longitude
-98.703538
MLS Area
83
Subdivision
Shaenfield Place Un 1
Latitude
29.520648
Directions
From TX-1604 Loop N take exit toward Shaenfield Rd, turn left onto Shaenfield Rd, turn right onto Obra Dr, turn left onto Judie Allen home will be on your left.
Interior Features
Total Rooms
4
1/2 Baths
1
Room Descriptions
11x10 Bedroom, 11x9 Bedroom, 12x10 Bedroom, 12x15 Primary Bedroom
Has Fireplace
No
Bedroom Description
All Bedrooms Up, En-Suite Bath, Walk-In Closet
Exterior Features
Style
Traditional
Has a Pool
No
Stories
2
Acre Range
0 Up To 1/4 Acre
Is New Construction
No
Lot Description
Subdivision Lot
Siding
Brick, Other
Lot Size in Acres
0.106
Parking Description
Attached Garage
Lot Size in Sq. Ft.
4,620
Has Garage
Yes
Is One Story
No
Garage Spaces
1
School
School District
Northside (Bexar)
Middle School
JEFFERSON MIDDLE SCHOOL (NORTHSIDE)
Elementary School
SCARBOROUGH ELEMENTARY SCHOOL (NORTHSIDE)
High School
TAFT HIGH SCHOOL (NORTHSIDE)
Additional Information
Finance Available
Cash Sale, Conventional, FHA, Investor
Year Built
2002
Property Type
SFR
Status
Active
Property SubType
Single-Family
Similar Listings
Mortgage Calculator
$1,258
per month
30 Year Fixed. 3.52% Interest Rate.
Principal + Interest
$972
Monthly Tax
$224
Monthly Insurance
$62
yrs
%
$
$
Based on a fully amortized fixed rate loan. Ask your agent for the tax rates in your area. Insurance estimate is based on an average cost, your final premium cost will be determined by the type of coverage you select. This program only provides an estimate.
Schools
Walk Score
Real Estate IDX Powered by iHomefinder