
10714 ZACHARY COVE STREET, HOUSTON, TX 77016
Homes for sale in Houston.
Homes for sale in 77016.
10714 Zachary Cove Street
Houston, TX 77016
List Price$279,995
Listing #8638287
4
Bedrooms
3 full, 1 partial
Bathrooms
2,328
Square Feet
House
Type
About This Property
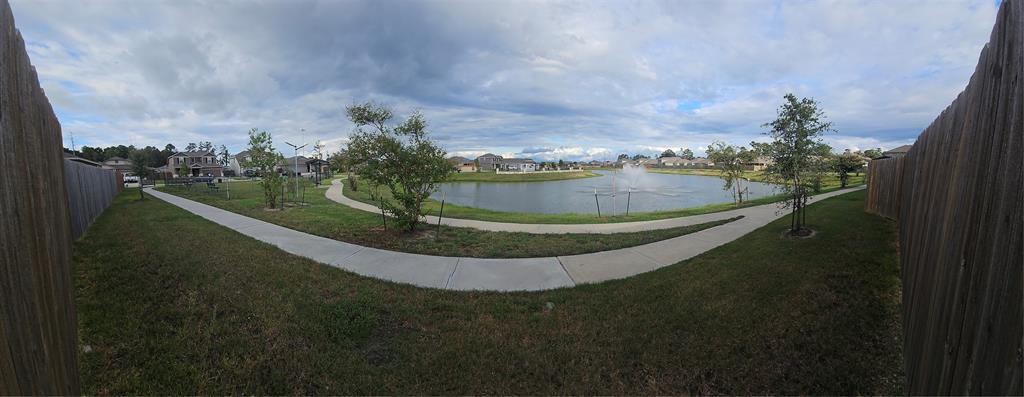
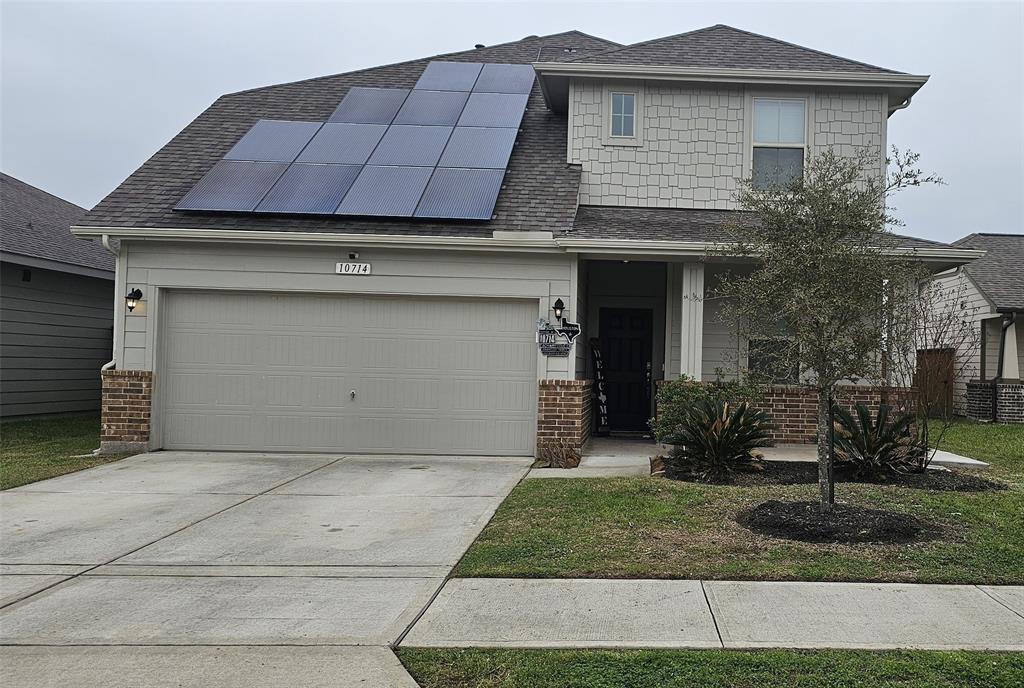
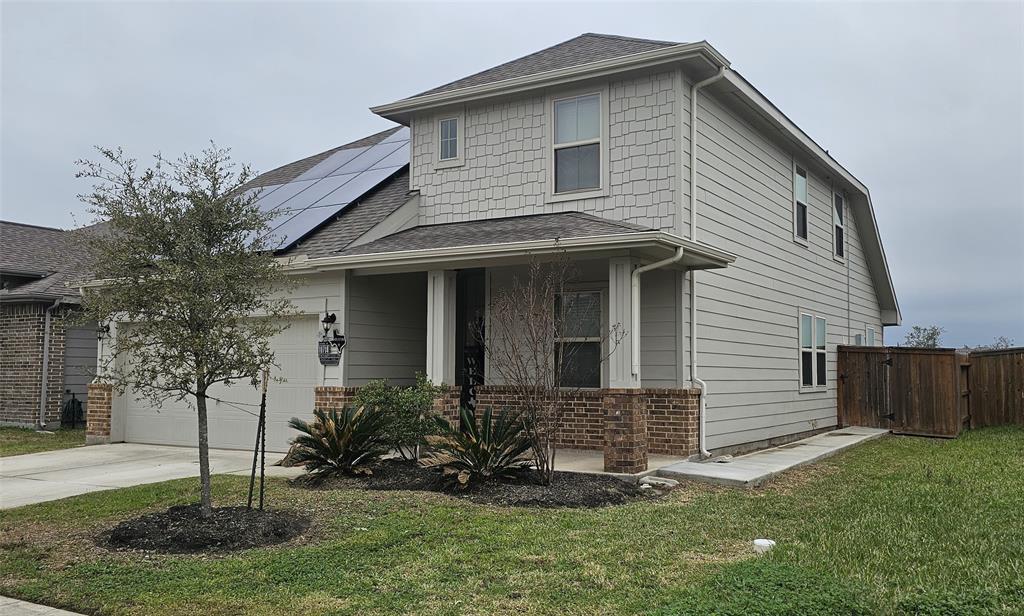
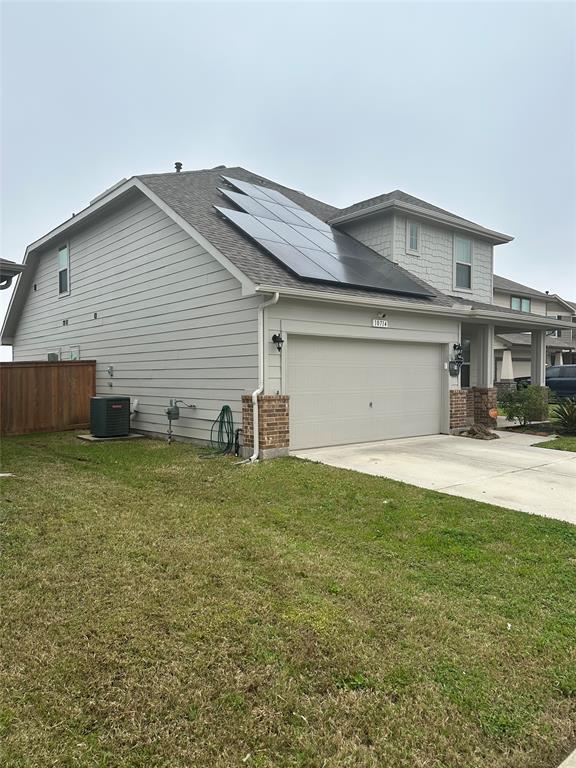
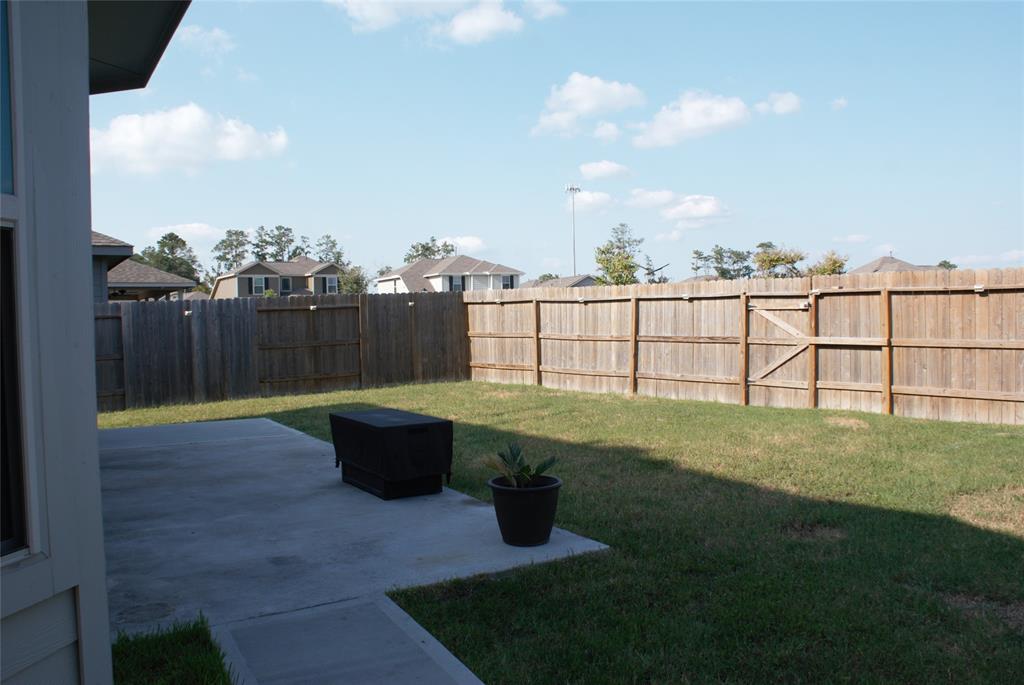
Stunning 4-Bed, 3.5-Bath Home in a Cul-de-SacThis well-maintained home offers spacious living with thoughtful upgrades. The first-floor master suite features a walk-in closet, dual vanities, a separate tub & shower, plus a mounted TV in the master bathroom that stays.The open kitchen boasts granite countertops 42-inch cabinets, stainless steel appliances and an island flowing seamlessly into the cozy living room with a wall-mounted fireplace. A formal dining room adds elegance for gatherings.Upstairs, find three bedrooms, two full baths, and a spacious game room?perfect for family or guests. Vinyl & carpet flooring provides durability and comfort throughout.The extended patio is great for entertaining, while the gated backyard offers direct access to a scenic lake, walking trail, & dog park.Bonus! Solar panels (2021) add energy efficiency & savings. Prime location near top schools, shopping and dining.Don't miss out, schedule your showing today!
Property Features
Location Information
County
Harris
Geo Market Area
Northeast Houston
MLS Area
2
Subdivision
Towne Park Dev
Latitude
29.869743
Directions
From downtown Houston, head north on Hwy.69. Exit 139 towards Little York Rd. Turn right on Little York Rd. Take Little York Rd, turn right on Stella Pond Lane, turn right on Aiiden Ridge Lane, turn left on Zachary Cove St. House is on the left.
Longitude
-95.290642
Interior Features
Primary Bedroom on Main
Yes
Primary Bathroom Description
Half Bath, Primary Bath: Double Sinks, Primary Bath: Separate Shower, Secondary Bath(s): Tub/Shower Combo
Total Rooms
11
1/2 Baths
1
Room Descriptions
10 X 10 Primary Bath, 10 X 7 Bath, 11 X 10 Bedroom, 14 X 10 Bedroom, 14 X 10 Bedroom, 16 X 11 Game Room, 16 x 13 Primary Bedroom, 18 X 13 Kitchen, 18 X 16 Living Room, 7 X 7 Utility, 8 X 5 Bath
Has Fireplace
Yes
Bedroom Description
Primary Bed - 1st Floor
Fireplace Description
Mock Fireplace
Exterior Features
Style
Traditional
Has a Pool
No
Stories
2
Acre Range
0 Up To 1/4 Acre
Is New Construction
No
Lot Description
Cul-De-Sac
Exterior
Back Yard, Back Yard Fenced, Fully Fenced, Porch
Lot Size in Acres
0.121
Siding
Brick, Cement Board
Lot Size in Sq. Ft.
5,262
Parking Description
Attached Garage
Is One Story
No
Has Garage
No
School
School District
Houston
Middle School
FOREST BROOK MIDDLE SCHOOL
Elementary School
SHADYDALE ELEMENTARY
High School
NORTH FOREST HIGH SCHOOL
Additional Information
Finance Available
Cash Sale, Conventional, FHA, VA
Year Built
2020
Property Type
SFR
Status
Active
Property SubType
Single-Family
Similar Listings
Mortgage Calculator
$1,306
per month
30 Year Fixed. 3.52% Interest Rate.
Principal + Interest
$1,008
Monthly Tax
$233
Monthly Insurance
$65
yrs
%
$
$
Based on a fully amortized fixed rate loan. Ask your agent for the tax rates in your area. Insurance estimate is based on an average cost, your final premium cost will be determined by the type of coverage you select. This program only provides an estimate.
Schools
Walk Score
Real Estate IDX Powered by iHomefinder