
10710 SALEH COR, SAN ANTONIO, TX 78224
Homes for sale in San Antonio.
Homes for sale in 78224.
List Price$2,550Rental
10710 SALEH COR
San Antonio, TX 78224
No Property Photo Available
Listing #2002505
4
Bedrooms
2 full
Bathrooms
1,973
Square Feet
Rental
Type
About This Property
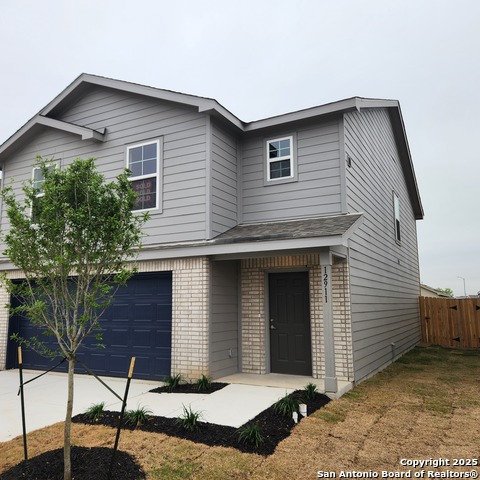
Available now in the highly desirable VIDA community, this fully furnished 4-bedroom, 2-bath Highland Home offers 1,973 square feet of thoughtfully designed living space, making your move simple and convenient. The open-concept floor plan features high ceilings, luxury vinyl flooring, abundant natural light, and an kitchen island with custom cabinetry, beautiful countertops, gas cooking, and stainless steel appliances. A refrigerator, washer, and dryer are all included, allowing you to settle in with ease. The split primary suite offers a spacious walk-in closet, double vanity, and oversized walk-in shower, while the privacy-fenced backyard provides a great space to relax or entertain. Residents of VIDA enjoy access to a resort-style pool, clubhouse, jogging trails, playground, and BBQ/picnic areas. Conveniently located just minutes from Texas A&M University-San Antonio, Palo Alto College, Toyota Manufacturing, Brooks City Base, Mission Reach of the San Antonio River, the historic San Antonio Missions, and Downtown San Antonio, with easy access to Loop 410 and I-35. Rental Requirements: Every occupant 18 years or older must submit a separate application. All applicants must have a minimum 620 credit score. Gross monthly household income must equal at least 2.5 times the monthly rent (partner income may be combined). Applicants must provide 24-36 months of positive rental history. Renters insurance is required. Pets are negotiable with approval; pet deposits, monthly pet rent, breed restrictions, and animal screening requirements apply. Schedule your showing today!
Virtual Tour
Listing Courtesy of Joel Benites, Alamo City Brokers, LLC (210) 789-2402
Property Features
Location Information
County
Bexar
MLS Area
2301
Map Code
681F
Subdivision
VIDA
Interior Features
Room Dimensions
Dining: 10x10, Kitchen: 15x18, Family: 14x14, MasterBR: 14x13, BR2: 12x10, BR3: 12x10, BR4: 11x10
Heating
Central
Interior
One Living Area, Liv/Din Combo, Eat-In Kitchen, Island Kitchen, Utility Room Inside, 1st Floor Lvl/No Steps, High Ceilings, Cable TV Available, High Speed Internet, Walk in Closets
Heating Fuel
Natural Gas
Master Bedroom Description
Split, Walk-In Closet, Multiple Closets, Ceiling Fan
Cooling
One Central, Heat Pump
Master Bathroom Description
Shower Only, Double Vanity
Floors
Vinyl
Amenities
Clubhouse, Pool, Jogging Trail, Playground, BBQ/Picnic
Exterior Features
Style
One Story, Contemporary
Water / Sewer
City
Exterior
Privacy Fence, Double Pane Windows, Mature Trees
Parking Description
Two Car Garage
Foundation
Slab
Pool Description
None
Roof
Composition
School
School District
Southwest I.S.D.
Jr. High School
RESNIK
Elementary School
Spicewood Park
High School
Southwest
Additional Information
Property Type
RNT
Fees Include
Ceiling Fans, Washer, Dryer, Microwave Oven, Stove/Range, Gas Cooking, Gas Grill, Refrigerator, Disposal, Dishwasher, Ice Maker Connection, Smoke Alarm, Custom Cabinets, Carbon Monoxide Detector, City Garbage service
Year Built
2024
Miscellaneous
Not Applicable
Status
New
Similar Listings
- Price Change
$2,050
4 Beds
3 Baths
2,002 SqFt.
12911 Lorena Ochoa
San Antonio, TX 78221
#1993096
Rental

Listing Courtesy of Patty Hamner, Kolt Properties, LLC [email protected]
Mortgage Calculator
$11
per month
30 Year Fixed. 3.52% Interest Rate.
Principal + Interest
$9
Monthly Tax
$2
Monthly Insurance
$0
yrs
%
$
$
Based on a fully amortized fixed rate loan. Ask your agent for the tax rates in your area. Insurance estimate is based on an average cost, your final premium cost will be determined by the type of coverage you select. This program only provides an estimate.
Schools
Walk Score
© 2026 LERA MLS. All rights reserved.
© 2026 LERA MLS. All rights reserved.
The data relating to real estate on this website comes in part from the Internet Data Exchange (IDX) Program of the LERA MLS. IDX information is provided exclusively for consumers' personal non-commercial use and may not be used for any purpose other than to identify prospective properties consumers may be interested in purchasing. All Information Is Deemed Reliable But Is Not Guaranteed Accurate.
LERA MLS data last updated at July 23, 2026, 1:50 PM CT
Real Estate IDX Powered by iHomefinder