
11947 PEARL JUBILEE, SAN ANTONIO, TX 78245
Homes for sale in San Antonio.
Homes for sale in 78245.
List Price$1,895Rental
11947 Pearl Jubilee
San Antonio, TX 78245

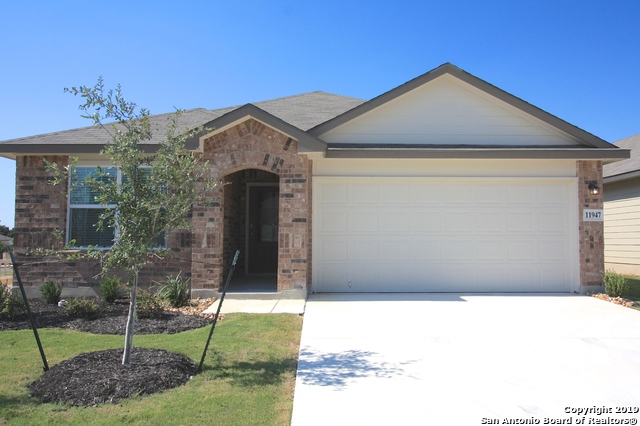


Listing #1963298
4
Bedrooms
2 full
Bathrooms
1,901
Square Feet
Rental
Type
About This Property
Welcome to 11947 Pearl Jubilee, where modern design, everyday comfort, and an unbeatable location come together to create a home that truly stands apart. Built in 2019 and offering nearly 1,900 square feet of thoughtfully designed space, this single-story residence delivers the ideal balance of style and functionality in one of San Antonio's fastest-growing areas. From the moment you step inside, the home opens up with soaring ceilings and a bright, open-concept layout that feels both spacious and inviting. Natural light fills the living and dining areas, creating a seamless flow that makes everything-from quiet evenings at home to hosting guests-feel effortless. The warm, LVP flooring adds a touch of sophistication while maintaining durability for everyday living. At the center of it all is a beautifully appointed kitchen designed to impress and perform. Granite countertops, stainless steel appliances, and an oversized island with a breakfast bar make it as practical as it is stylish. With ample cabinetry and a walk-in pantry, everything has its place, whether you're preparing a quick meal or entertaining friends and family. The primary suite offers a private retreat, generously sized and designed for relaxation. The en-suite bathroom features dual vanities, a soaking tub, a separate shower, and a spacious walk-in closet, creating a space that feels more like a personal spa. Three additional bedrooms provide flexibility for guests, a home office, or growing needs, ensuring the home adapts to your lifestyle. Step outside to a covered patio and fenced backyard, perfect for unwinding at the end of the day or enjoying weekend gatherings. The added sprinkler system keeps the yard looking its best with minimal effort, giving you more time to enjoy the space rather than maintain it. Modern smart home features-including a smart thermostat, Video doorbell, myQ garage door opener and smart lock-add convenience and peace of mind, making daily living both simple and secure. What truly elevates this home is its location. With quick access to Loop 1604 and Highway 151, commuting is a breeze, and you're just minutes from Lackland Air Force Base, making it an exceptional option for military personnel or anyone working nearby. Shopping, dining, and entertainment options are close at hand, including Alamo Ranch, where you'll find everything from major retailers to local favorites. For outdoor enjoyment, nearby Heritage Duck Pond Park offers a peaceful setting for walks, relaxation, and family time, while SeaWorld San Antonio is just a short drive away for weekend fun and entertainment. The home is also situated within reach of respected schools in the Northside Independent School District, adding another layer of appeal for families. With its newer construction, smart features, modern finishes, and prime location near major landmarks and daily conveniences, this home offers a level of comfort and lifestyle that's hard to match. Opportunities like this don't come along often-and once you experience it in person, it's easy to see why. Pets are negotibale.
Virtual Tour
Listing Courtesy of Cathy Cole, RE/MAX North-San Antonio (210) 885-6024
Property Features
Location Information
County
Bexar
Subdivision
AMHURST
MLS Area
0101
Interior Features
Room Dimensions
Dining: 19x17, Living: 19x17, Kitchen: 16x8, MasterBR: 17x12, BR2: 11x11, BR3: 11x11, BR4: 11x10
Heating
Central
Interior
One Living Area, Liv/Din Combo, Eat-In Kitchen, Two Eating Areas, Island Kitchen, Breakfast Bar, Utility Room Inside, 1st Floor Lvl/No Steps, High Ceilings, Open Floor Plan, Cable TV Available, High Speed Internet, Laundry Main Level, Laundry Room, Walk in Closets
Heating Fuel
Electric
Master Bedroom Description
Full Bath
Cooling
One Central
Master Bathroom Description
Tub/Shower Separate, Double Vanity, Garden Tub
Floors
Carpeting, Vinyl
Amenities
None
Exterior Features
Style
One Story, Contemporary
Water Supplier
SAWS
Exterior
Patio Slab, Covered Patio, Privacy Fence, Sprinkler System, Double Pane Windows
Electric Supplier
CPS
Foundation
Slab
Parking Description
Two Car Garage
Roof
Composition
Pool Description
None
Water / Sewer
Water System
Lot Description
0.11
Sewer Supplier
SAWS
School
School District
Northside
Jr. High School
Luna
Elementary School
Mora
High School
William Brennan
Additional Information
Property Type
RNT
Fees Include
Self-Cleaning Oven, Microwave Oven, Stove/Range, Disposal, Dishwasher, Smoke Alarm, Security System (Owned), Garage Door Opener, Plumb for Water Softener, Smooth Cooktop
Year Built
2019
Miscellaneous
Owner-Manager
Status
Price Change
Similar Listings



Mortgage Calculator
$7
per month
30 Year Fixed. 3.52% Interest Rate.
Principal + Interest
$6
Monthly Tax
$1
Monthly Insurance
$0
yrs
%
$
$
Based on a fully amortized fixed rate loan. Ask your agent for the tax rates in your area. Insurance estimate is based on an average cost, your final premium cost will be determined by the type of coverage you select. This program only provides an estimate.
Schools
Walk Score

© 2026 LERA MLS. All rights reserved.
© 2026 LERA MLS. All rights reserved.
The data relating to real estate on this website comes in part from the Internet Data Exchange (IDX) Program of the LERA MLS. IDX information is provided exclusively for consumers' personal non-commercial use and may not be used for any purpose other than to identify prospective properties consumers may be interested in purchasing. All Information Is Deemed Reliable But Is Not Guaranteed Accurate.
LERA MLS data last updated at August 5, 2026, 6:41 PM CT
Real Estate IDX Powered by iHomefinder