
10703 KENDALL CANYON, SAN ANTONIO, TX 78255
Homes for sale in San Antonio.
Homes for sale in 78255.
10703 Kendall Canyon
San Antonio, TX 78255
List Price$1,499,000


Listing #1871692
4
Bedrooms
4 full, 1 partial
Bathrooms
3,926
Square Feet
House
Type
About This Property
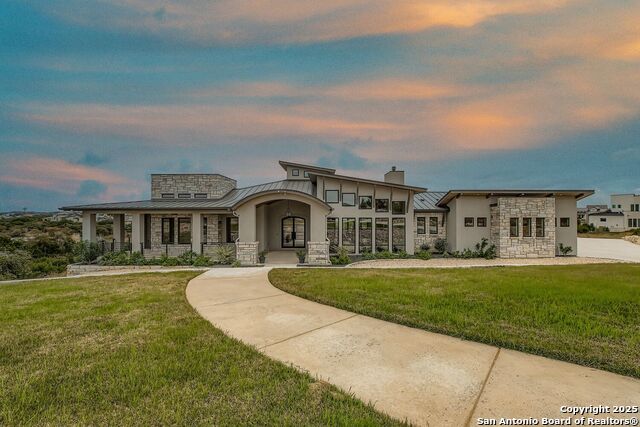
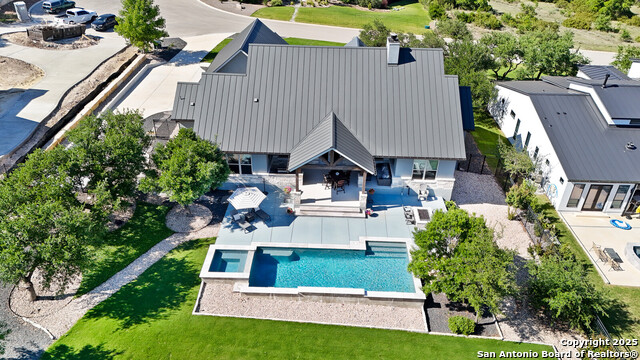
Welcome to an extraordinary retreat nestled within the prestigious gates of Canyons at Scenic Loop. This stunning custom residence redefines upscale living. This single-story home seamlessly blends luxurious design with thoughtful functionality. From the moment you step inside, you're enveloped in impeccable craftsmanship and exquisite finishes that adorn every corner. The open-concept layout centers around a gourmet kitchen, equipped with premium appliances, custom cabinetry, an expansive island, a large custom pantry and a glass enclosed temperature controlled wine cellar. The kitchen flows seamlessly into an elegant living space, featuring high ceilings adorned with wood beams, a striking fireplace, and large windows that flood the room with natural light. The primary suite offers a true private escape, complete with high ceilings, a fire place and a spa-inspired bathroom featuring a soaking tub, walk-in shower, and dual vanities. Three additional bedrooms provide comfortable accommodations and a media/game room. Also a stunning office with high ceilings and a fireplace. The backyard features a generous pool with an integrated hot tub, paired with a fully equipped outdoor kitchen and spacious covered patio. This extraordinary opportunity presents an unparalleled chance to own this magnificent home in a prime location, conveniently situated minutes from downtown Boerne. You'll have easy access to dozens of dining, shopping, and entertainment options, including La Cantera, I-10, and The Rim.
Listing Courtesy of Ben Negru, Alliance Realty Group (210) 882-0047
Property Features
Location Information
County
Bexar
MLS Area
1004
Neighborhood Amenities
Controlled Access
Subdivision
CANYONS AT SCENIC LOOP
Interior Features
Room Dimensions
Dining: 16x14, Living: 28x22, Kitchen: 16x20, MasterBR: 19x16, BR2: 13x12, BR3: 17x11, BR4: 14x12
Has Family Room
Yes
Interior
One Living Area, Separate Dining Room, Eat-In Kitchen, Island Kitchen, Breakfast Bar, Walk-In Pantry, Study/Library, Game Room, Utility Room Inside, 1st Floor Lvl/No Steps, High Ceilings, Open Floor Plan
Fireplace Description
Three+
Master Bedroom Description
DownStairs
Heating
Central
Master Bathroom Description
Tub/Shower Separate
Heating Fuel
Electric
1/2 Baths
1
Cooling
Two Central
Has Dining Room
Yes
Floors
Ceramic Tile, Wood
Exterior Features
Style
One Story
Electric Supplier
CPS
Is New Construction
Yes
Parking Description
Three Car Garage
Construction
New
Has Garage
Yes
Exterior
Patio Slab, Covered Patio, Bar-B-Que Pit/Grill, Gas Grill, Sprinkler System, Double Pane Windows
Garage Spaces
3
Manufacturer
DBH, LLC
Has a Pool
Yes
Foundation
Slab
Pool/Spa Description
In Ground Pool, Hot Tub
Roof
Metal
Lot Size
0.634
Water / Sewer
Water System, Septic
Lot Description
1/2-1 Acre
Sewer Supplier
SWPTIC
Is One Story
Yes
Water Supplier
SAWS
School
School District
Northside
Jr. High School
Rawlinson
Elementary School
Sara B McAndrew
High School
Clark
Additional Information
Proposed Terms
Conventional, FHA, VA, Cash
Is Short Sale
No
Property Type
SFR
HOA Fee
$835
Property SubType
Single Family Detached
HOA Frequency
Annually
Year Built
2025
Has a Game Room
Yes
Status
Active
Similar Listings


Mortgage Calculator
$6,999
per month
30 Year Fixed. 3.52% Interest Rate.
Principal + Interest
$5,401
Monthly Tax
$1,249
Monthly Insurance
$349
yrs
%
$
$
Based on a fully amortized fixed rate loan. Ask your agent for the tax rates in your area. Insurance estimate is based on an average cost, your final premium cost will be determined by the type of coverage you select. This program only provides an estimate.
Schools
Walk Score
Real Estate IDX Powered by iHomefinder