
10702 SHAENCROSSING, SAN ANTONIO, TX 78254
Homes for sale in San Antonio.
Homes for sale in 78254.
List Price$229,000
10702 Shaencrossing
San Antonio, TX 78254



Listing #1968850
About This Property
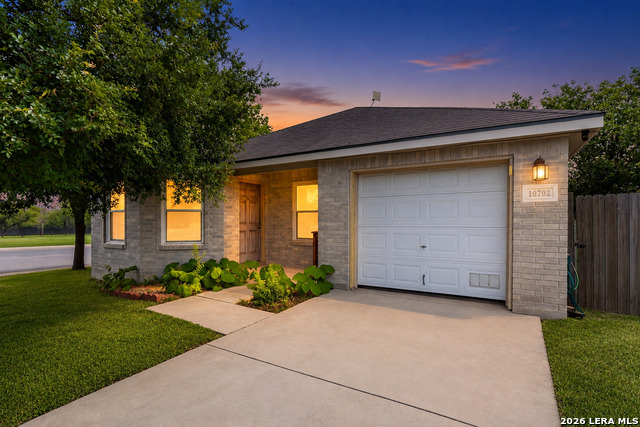
SELLER WILLING TO CONTRIBUTE UP TO $10,000 IN CONCESSIONS*** Beautiful one-story corner lot with no side neighbors located in the Shaenfield Place neighborhood featuring solar panels for added energy efficiency. Stunning bay windows bring in an abundance of natural light while the open floor plan creates a bright and spacious feel throughout the home. The kitchen offers freshly painted cabinets, stainless steel appliances, and a reverse osmosis water filtration system. The home also features no carpet throughout along with updated ceiling fans that will be replaced in all bedrooms. A versatile flex room with built-in shelves provides the perfect space for a home office, gym, media room, or hobby space. Step outside to enjoy the backyard featuring a mature fig tree that can be harvested twice a year and may produce up to 100 figs annually. Thoughtfully updated with functional spaces designed for both everyday living and entertaining. Part of the award-winning NISD district and conveniently located with easy access to 1604 and just minutes from Alamo Ranch, Helotes, La Cantera, SeaWorld, and Northwest Vista College.
Listing Courtesy of Sierra Crawford, Exquisite Properties, LLC (210) 324-3647
Property Features
Location Information
County
Bexar
MLS Area
0103
Neighborhood Amenities
Park/Playground
Subdivision
SHAENFIELD PLACE
Interior Features
Room Dimensions
Dining: 10x9, Living: 20x13, Kitchen: 16x9, MasterBR: 13x11, BR2: 10x9, BR3: 13x9
Fireplace Description
Not Applicable
Interior
One Living Area, Liv/Din Combo, Island Kitchen, Study/Library, Utility Room Inside, 1st Floor Lvl/No Steps, Open Floor Plan, All Bedrooms Downstairs
Heating
Central
Master Bedroom Description
Walk-In Closet, Full Bath
Heating Fuel
Electric
Master Bathroom Description
Shower Only, Single Vanity
Cooling
One Central
Has Dining Room
Yes
Floors
Ceramic Tile, Vinyl
Has Family Room
Yes
Accessibility
Doors-Swing-In, No Carpet
Exterior Features
Style
One Story
Electric Supplier
CPS
Construction
Pre-Owned
Parking Description
One Car Garage
Exterior
Privacy Fence, Double Pane Windows
Has Garage
Yes
Manufacturer
Uknown
Garage Spaces
1
Foundation
Slab
Pool/Spa Description
None
Roof
Composition
Lot Size
0.124
Water / Sewer
Water System, Sewer System
Lot Description
Corner
Sewer Supplier
SAWS
Is One Story
Yes
Water Supplier
SAWS
School
School District
Northside
Jr. High School
Jefferson Jr High
Elementary School
FIELDS
High School
Sotomayor High School
Additional Information
Proposed Terms
Conventional, FHA, VA, Cash
Status
Active
Property Type
SFR
HOA Fee
$181.5
Property SubType
Single Family Detached
HOA Frequency
Annually
Year Built
2004
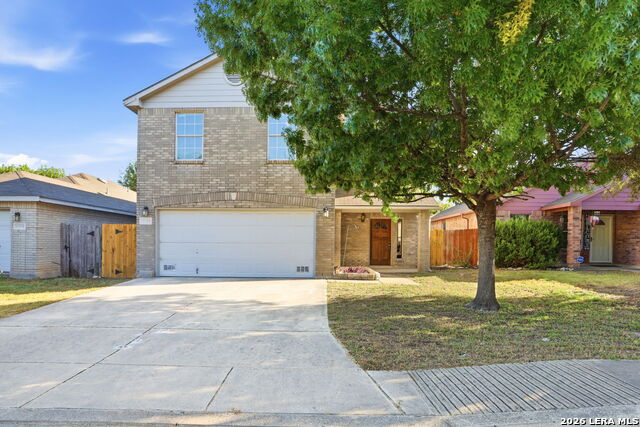
Similar Listings
- Active
$275,000
3 Beds
3 Baths
1,870 SqFt.
8903 Gallop Leap
San Antonio, TX 78254
#1970691
House

Listing Courtesy of Julia Conner, Better Homes and Gardens Winans [email protected]



Mortgage Calculator
$1,068
per month
30 Year Fixed. 3.52% Interest Rate.
Principal + Interest
$825
Monthly Tax
$190
Monthly Insurance
$53
yrs
%
$
$
Based on a fully amortized fixed rate loan. Ask your agent for the tax rates in your area. Insurance estimate is based on an average cost, your final premium cost will be determined by the type of coverage you select. This program only provides an estimate.
Schools
Walk Score
© 2026 LERA MLS. All rights reserved.
© 2026 LERA MLS. All rights reserved.
The data relating to real estate on this website comes in part from the Internet Data Exchange (IDX) Program of the LERA MLS. IDX information is provided exclusively for consumers' personal non-commercial use and may not be used for any purpose other than to identify prospective properties consumers may be interested in purchasing. All Information Is Deemed Reliable But Is Not Guaranteed Accurate.
LERA MLS data last updated at August 13, 2026, 4:05 PM CT
Real Estate IDX Powered by iHomefinder