
10963 GENEVA MOON, SAN ANTONIO, TX 78254
Homes for sale in San Antonio.
Homes for sale in 78254.
List Price$284,500
10963 Geneva Moon
San Antonio, TX 78254
Listing #1958261
4
Bedrooms
2 full, 1 partial
Bathrooms
2,250
Square Feet
House
Type
About This Property
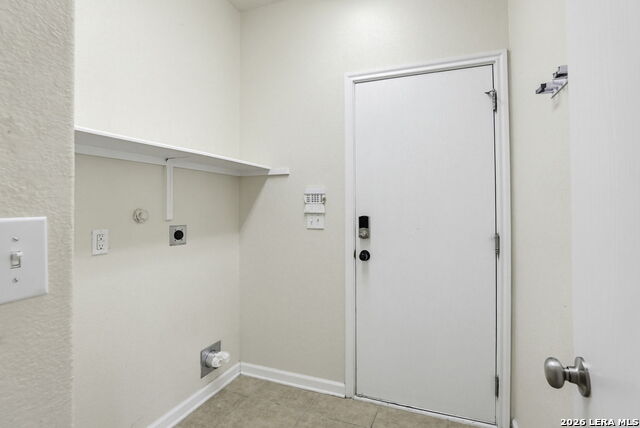
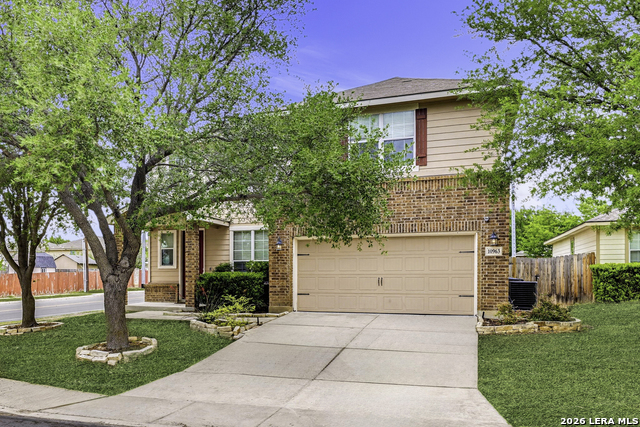
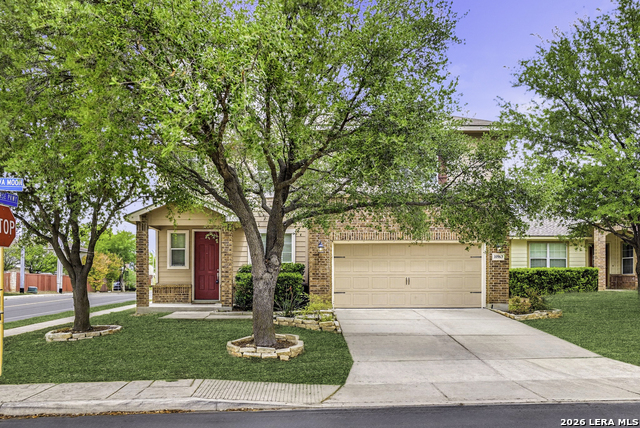
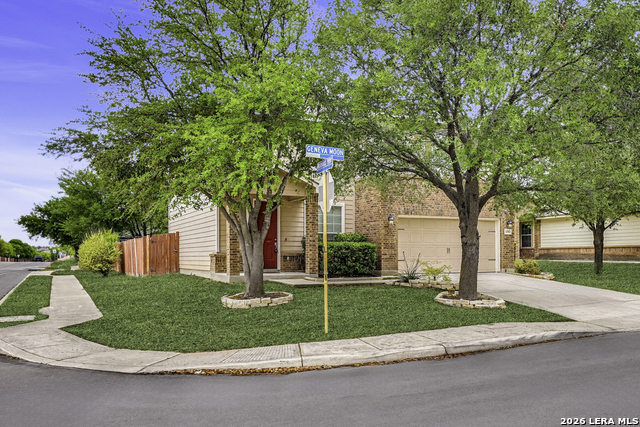
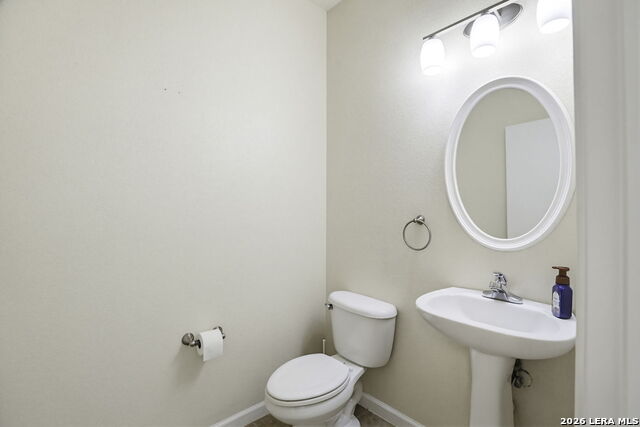
*UPDATE*NEW ROOF*AC FROM 2025*NEW FLOOR UPSTAIRS* At 10963 Geneva Moon, everyday life has a little more room to breathe. Sitting on a corner lot in Hills of Shaenfield, this home gives you space to spread out, slow down, and actually enjoy where you live. Walk in and you are greeted by a layout that just makes sense. The first floor is all tile, built for real life, whether that means kids running through the house, pets following you from room to room, or hosting friends without worrying about the floors. The separate dining room, framed by soft arches, is ready for everything from weeknight dinners to holidays that turn into late conversations around the table. Just beyond that, the kitchen opens up to the living area, so no one feels cut off from the moment. Out back is where the pace shifts. The French doors open to a covered patio that feels like an extension of the home. It is the kind of space where mornings start a little slower and evenings last a little longer. The yard has room to play, room for pets, and even a shed to keep things organized without taking away from the open feel. Upstairs, all four bedrooms are tucked away, giving everyone their own space when the day winds down. The primary suite stands out with high ceilings and a built-in bookshelf that adds character you do not see every day. The remodeled bathroom brings it all together with a soaking tub, separate shower, dual vanities, and a walk-in closet that is ready to handle real storage needs. Behind the scenes, the bigger items are already taken care of. The whole AC system was replaced recently, and the garage has an epoxy-coated floor. This is the kind of home where routines feel easier, gatherings feel natural, and there is enough space for life to grow into.
Listing Courtesy of Gerardo Aguirre, All City San Antonio Registered Series (210) 846-7215
Property Features
Location Information
County
Bexar
MLS Area
0103
Neighborhood Amenities
Park/Playground
Subdivision
HILLS OF SHAENFIELD
Interior Features
Room Dimensions
Dining: 11x12, Living: 18x17, Kitchen: 17x10, MasterBR: 16x14, BR2: 10x12, BR3: 17x12, BR4: 13x14
Has Family Room
Yes
Interior
One Living Area, Separate Dining Room, Eat-In Kitchen, Two Eating Areas, Breakfast Bar, Utility Room Inside, 1st Floor Lvl/No Steps, High Ceilings, Open Floor Plan, Laundry Main Level, Laundry Room, Walk in Closets
Fireplace Description
Not Applicable
Master Bedroom Description
Upstairs, Walk-In Closet, Ceiling Fan
Heating
Central
Master Bathroom Description
Tub/Shower Separate, Double Vanity, Garden Tub
Heating Fuel
Electric
1/2 Baths
1
Cooling
One Central
Has Dining Room
Yes
Floors
Carpeting, Ceramic Tile
Exterior Features
Style
Two Story
Water Supplier
SAWS
Construction
Pre-Owned
Electric Supplier
CPS
Exterior
Patio Slab, Covered Patio, Privacy Fence, Sprinkler System, Double Pane Windows, Solar Screens, Storage Building/Shed, Mature Trees
Parking Description
Two Car Garage
Manufacturer
Unknown
Has Garage
Yes
Foundation
Slab
Garage Spaces
2
Roof
Composition
Pool/Spa Description
None
Water / Sewer
City
Lot Size
0.169
Sewer Supplier
SAWS
Lot Description
Corner, Mature Trees (ext feat), Level
School
School District
Northside
Jr. High School
Jefferson Jr High
Elementary School
FIELDS
High School
Sotomayor High School
Additional Information
Proposed Terms
Conventional, FHA, VA, Cash
Status
Back on Market
Property Type
SFR
HOA Fee
$100
Property SubType
Single Family Detached
HOA Frequency
Semi-Annually
Year Built
2008
Similar Listings



Mortgage Calculator
$1,328
per month
30 Year Fixed. 3.52% Interest Rate.
Principal + Interest
$1,025
Monthly Tax
$237
Monthly Insurance
$66
yrs
%
$
$
Based on a fully amortized fixed rate loan. Ask your agent for the tax rates in your area. Insurance estimate is based on an average cost, your final premium cost will be determined by the type of coverage you select. This program only provides an estimate.
Schools
Walk Score

© 2026 LERA MLS. All rights reserved.
© 2026 LERA MLS. All rights reserved.
The data relating to real estate on this website comes in part from the Internet Data Exchange (IDX) Program of the LERA MLS. IDX information is provided exclusively for consumers' personal non-commercial use and may not be used for any purpose other than to identify prospective properties consumers may be interested in purchasing. All Information Is Deemed Reliable But Is Not Guaranteed Accurate.
LERA MLS data last updated at July 30, 2026, 8:53 PM CT
Real Estate IDX Powered by iHomefinder