
1062 LARIAT, BANDERA, TX 78003
Homes for sale in Bandera.
Homes for sale in 78003.
List Price$709,900
1062 Lariat
Bandera, TX 78003


Listing #1949007
About This Property
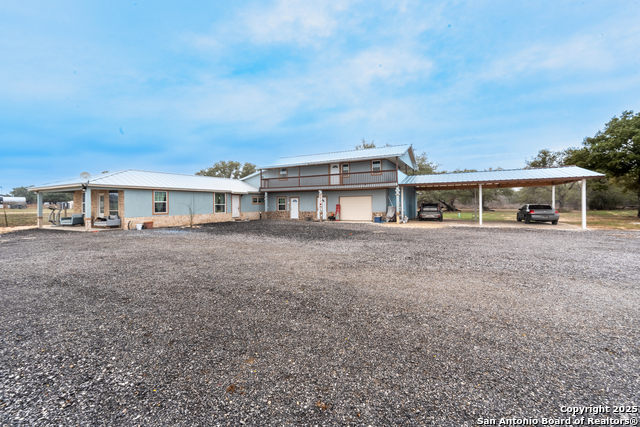
Just Reduced for quick sell! Experience elevated Hill Country living in this newly constructed custom home nestled on 2 pristine acres in the heart of the Texas Hill Country. Thoughtfully designed to blend luxury with comfort, this exceptional property offers privacy, space, and refined craftsmanship throughout. Inside, you'll find an open-concept design enhanced by upgraded appliances, custom cabinetry, granite countertops, and stained concrete floors that perfectly complement the home's timeless Hill Country elegance. Expansive windows fill the living spaces with natural light while framing picturesque views of the surrounding countryside, creating a warm and inviting atmosphere ideal for both everyday living and entertaining. The spacious floor plan features 5 generously sized bedrooms and 4.5 beautifully appointed baths, offering flexibility for guests, multi-generational living, or dedicated office and hobby spaces. Step outside to your own private outdoor retreat featuring a professionally designed turf backyard that delivers year-round beauty with minimal maintenance. Whether hosting gatherings under the Texas sky or enjoying peaceful evenings surrounded by nature, this property was designed to embrace the best of country living. Combining modern luxury, thoughtful design, and the serenity of wide-open spaces, this remarkable home offers a rare opportunity to enjoy the very best of Texas Hill Country living.
Listing Courtesy of Megan Lamb, River Realty (210) 878-5800
Property Features
Location Information
County
Bandera
MLS Area
2400
Neighborhood Amenities
Park/Playground, Bike Trails
Subdivision
BRIDLEGATE
Interior Features
Room Dimensions
Living: 13x14, Kitchen: 13x11, MasterBR: 12x11, BR2: 11x11, BR3: 11x11, BR4: 11x11
Has Family Room
Yes
Interior
One Living Area, Separate Dining Room, Eat-In Kitchen, Breakfast Bar, Walk-In Pantry, Study/Library, Utility Room Inside, High Ceilings, Open Floor Plan, Laundry Main Level, Laundry Room, Walk in Closets, Attic - Pull Down Stairs
Fireplace Description
One, Living Room, Mock Fireplace
Master Bedroom Description
DownStairs, Outside Access, Walk-In Closet, Ceiling Fan, Full Bath
Heating
Central
Master Bathroom Description
Tub/Shower Separate, Double Vanity, Garden Tub
Heating Fuel
Electric
1/2 Baths
1
Cooling
Two Central
Has Dining Room
Yes
Floors
Stained Concrete
Exterior Features
Style
Texas Hill Country
Water Supplier
Private
Construction
Pre-Owned
Electric Supplier
BEC
Exterior
Covered Patio
Parking Description
Three Car Garage, Attached, Side Entry, Oversized
Manufacturer
Unknown
Has Garage
Yes
Foundation
Slab
Garage Spaces
3
Roof
Composition
Pool/Spa Description
None
Water / Sewer
Septic
Lot Size
2.1
Sewer Supplier
Septic
Lot Description
Corner, County VIew, Horses Allowed, 2 - 5 Acres
School
School District
Bandera Isd
Jr. High School
Bandera
Elementary School
Alkek
High School
Bandera
Additional Information
Proposed Terms
Conventional, VA, Cash
Status
Active
Property Type
SFR
Is Short Sale
No
Property SubType
Single Family Detached
HOA Fee
$600
Year Built
2023
HOA Frequency
Annually
Similar Listings
Mortgage Calculator
$3,314
per month
30 Year Fixed. 3.52% Interest Rate.
Principal + Interest
$2,558
Monthly Tax
$591
Monthly Insurance
$165
yrs
%
$
$
Based on a fully amortized fixed rate loan. Ask your agent for the tax rates in your area. Insurance estimate is based on an average cost, your final premium cost will be determined by the type of coverage you select. This program only provides an estimate.
Schools
Walk Score

© 2026 LERA MLS. All rights reserved.
© 2026 LERA MLS. All rights reserved.
The data relating to real estate on this website comes in part from the Internet Data Exchange (IDX) Program of the LERA MLS. IDX information is provided exclusively for consumers' personal non-commercial use and may not be used for any purpose other than to identify prospective properties consumers may be interested in purchasing. All Information Is Deemed Reliable But Is Not Guaranteed Accurate.
LERA MLS data last updated at July 27, 2026, 8:17 PM CT
Real Estate IDX Powered by iHomefinder