
10619 CAT MOUNTAIN, SAN ANTONIO, TX 78251
Homes for sale in San Antonio.
Homes for sale in 78251.
10619 Cat Mountain
San Antonio, TX 78251
List Price$295,000


Listing #1909267
About This Property
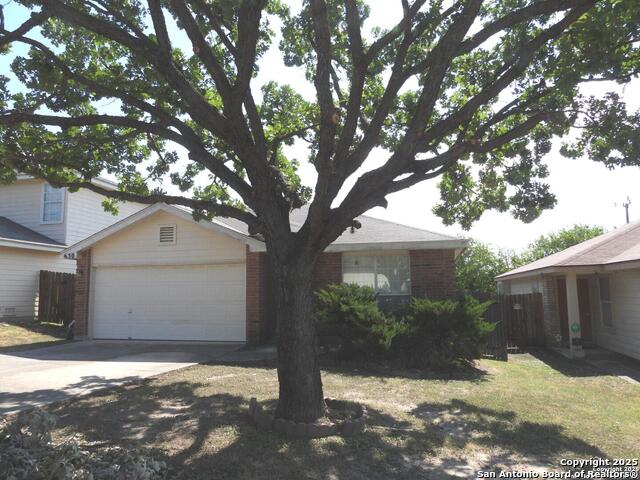
BACK ON THE MARKET! No fault of the home. Perfect NW location! 3 bed, 2 bath, 1814 sq.ft one-story home on an oversized .35-acre lot, offering the perfect blend of family living and vacation-style relaxation with rare backyard views of SeaWorld's fireworks and roller coasters. The open floorplan features a living/dining combo, mature trees, and a park-like backyard-ideal for entertaining, relaxing, or creating your own retreat. Recent updates include a new roof (2024), rain gutters with leaf guards, and a water heater replaced just 3 years ago. Light TLC gives you the chance to add your personal touch. The location is hard to beat-just one block from SeaWorld & Aquatica, 15 minutes to Fiesta Texas, and 20 minutes to the River Walk. You'll enjoy highly rated Northside schools, plus quick access to Alamo Ranch and Dove Creek's dining and shopping, with 151 & 1604 minutes away for an easy commute. Neighborhood amenities include a community pool surrounded by lush landscaping with a private-park feel. A rare opportunity to own a spacious property this close to one of San Antonio's most popular resorts-perfect as a family home or vacation getaway!
Listing Courtesy of Annette Martinez, Epique Realty LLC (210) 393-5352
Property Features
Location Information
County
Bexar
MLS Area
0200
Neighborhood Amenities
Pool, Park/Playground
Subdivision
SPRING VISTAS
Interior Features
Room Dimensions
Living: 16x20, Kitchen: 18x9, MasterBR: 16x18, BR2: 11x12, BR3: 11x12
Fireplace Description
Not Applicable
Interior
One Living Area, Liv/Din Combo, Eat-In Kitchen, Island Kitchen, Utility Room Inside, 1st Floor Lvl/No Steps, Open Floor Plan, Pull Down Storage, Cable TV Available, High Speed Internet, Laundry Room, Walk in Closets
Heating
Central, 1 Unit
Master Bedroom Description
Walk-In Closet, Ceiling Fan, Full Bath
Heating Fuel
Electric
Master Bathroom Description
Tub/Shower Combo
Cooling
One Central
Has Dining Room
Yes
Floors
Carpeting, Linoleum, Vinyl
Has Family Room
Yes
Exterior Features
Style
One Story
Parking Description
Two Car Garage
Construction
Pre-Owned
Has Garage
Yes
Exterior
Patio Slab, Covered Patio, Privacy Fence, Storage Building/Shed, Has Gutters, Mature Trees
Garage Spaces
2
Manufacturer
Continental
Pool/Spa Description
None
Foundation
Slab
Lot Size
0.354
Roof
Composition
Is One Story
Yes
Water / Sewer
Water System, Sewer System, City
School
School District
Northside
Jr. High School
Robert Vale
Elementary School
Lewis
High School
Stevens
Additional Information
Proposed Terms
Conventional, FHA, VA, Cash
Is Short Sale
No
Property Type
SFR
HOA Fee
$309
Property SubType
Single Family Detached
HOA Frequency
Annually
Year Built
1998
Miscellaneous
As-Is
Status
Back on Market
Similar Listings



Mortgage Calculator
$1,376
per month
30 Year Fixed. 3.52% Interest Rate.
Principal + Interest
$1,063
Monthly Tax
$245
Monthly Insurance
$68
yrs
%
$
$
Based on a fully amortized fixed rate loan. Ask your agent for the tax rates in your area. Insurance estimate is based on an average cost, your final premium cost will be determined by the type of coverage you select. This program only provides an estimate.
Schools
Walk Score
Real Estate IDX Powered by iHomefinder