
462 BOBCAT HOLLOW, SAN ANTONIO, TX 78251
Homes for sale in San Antonio.
Homes for sale in 78251.
List Price$250,000
462 Bobcat Hollow
San Antonio, TX 78251
Listing #1912649
3
Bedrooms
2 full
Bathrooms
2,136
Square Feet
House
Type
About This Property
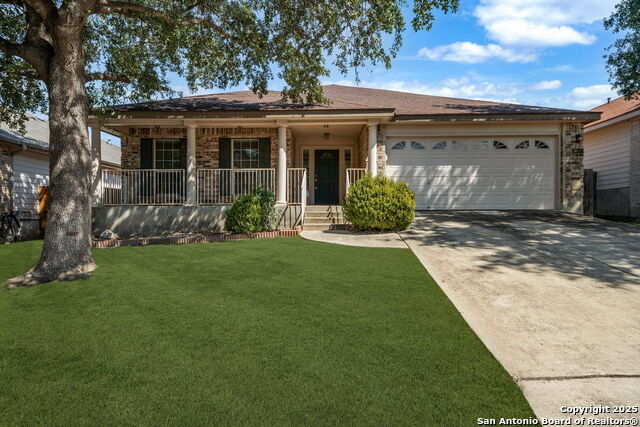
Welcome to 462 Bobcat Hollow, where comfort and convenience meet timeless charm. Step inside to find an inviting, light-filled floor plan with tasteful finishes that create an easy flow throughout the home. Two spacious living areas provide versatility, perfect for cozy evenings in or hosting family and friends, with large windows that frame views of the private yard. The well-appointed kitchen offers generous counter space, ample cabinetry, and a breakfast bar that invites gathering and conversation. The primary suite is a serene retreat, featuring a walk-in closet and en-suite bath with dual vanities for added convenience. Two additional bedrooms offer flexibility for family, guests, or a home office, sharing a thoughtfully designed full bath. Outdoors, the expansive backyard is made for enjoyment, whether you are grilling, gardening, or simply unwinding beneath Texas skies. This property offers not just a house, but a lifestyle centered on comfort, connection, and everyday ease.
Seller's Representative
Keller Williams Boerne
Similar Listings


Schools
Walk Score

© 2026 LERA MLS. All rights reserved.
© 2026 LERA MLS. All rights reserved.
The data relating to real estate on this website comes in part from the Internet Data Exchange (IDX) Program of the LERA MLS. IDX information is provided exclusively for consumers' personal non-commercial use and may not be used for any purpose other than to identify prospective properties consumers may be interested in purchasing. All Information Is Deemed Reliable But Is Not Guaranteed Accurate.
LERA MLS data last updated at July 23, 2026, 8:26 PM CT
Real Estate IDX Powered by iHomefinder