
10615 LOST MAPLES DRIVE, CLEVELAND, TX 77328
Homes for sale in Cleveland.
Homes for sale in 77328.
10615 Lost Maples Drive
Cleveland, TX 77328
List Price$254,900
Listing #10047349
4
Bedrooms
2 full, 1 partial
Bathrooms
2,303
Square Feet
House
Type
About This Property



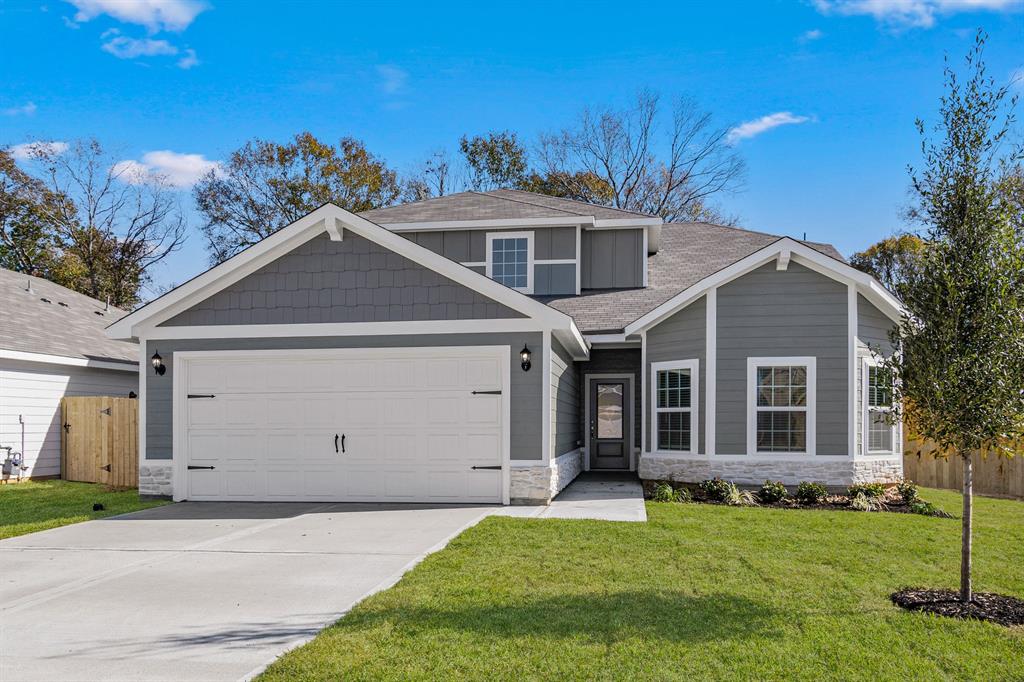
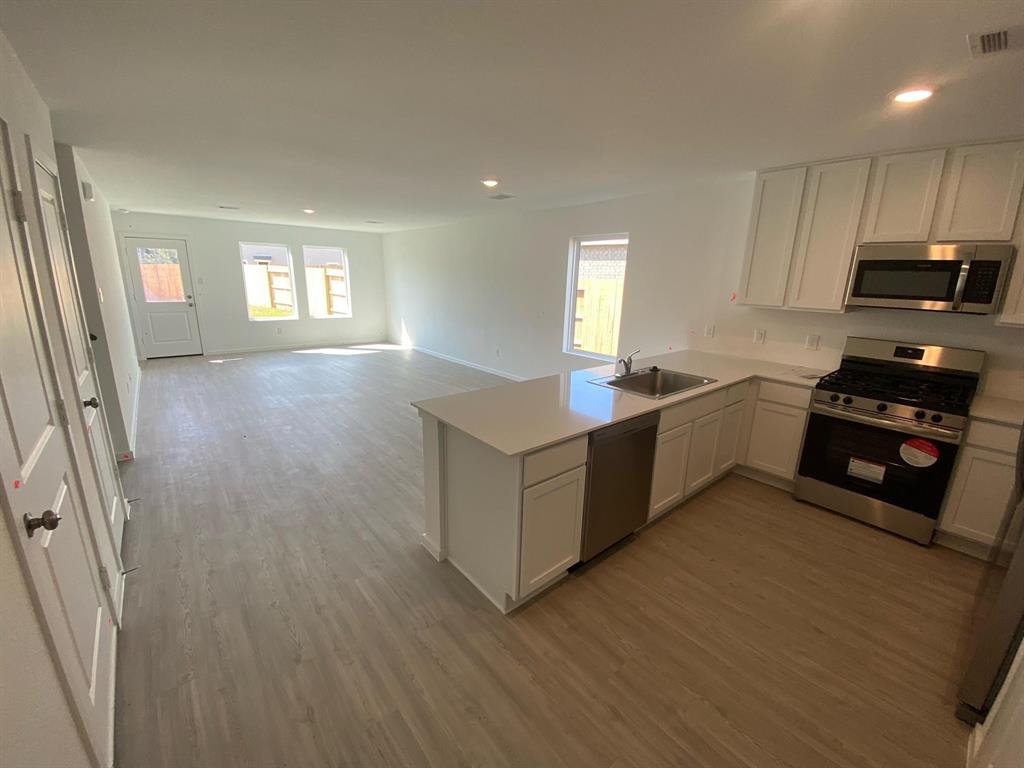
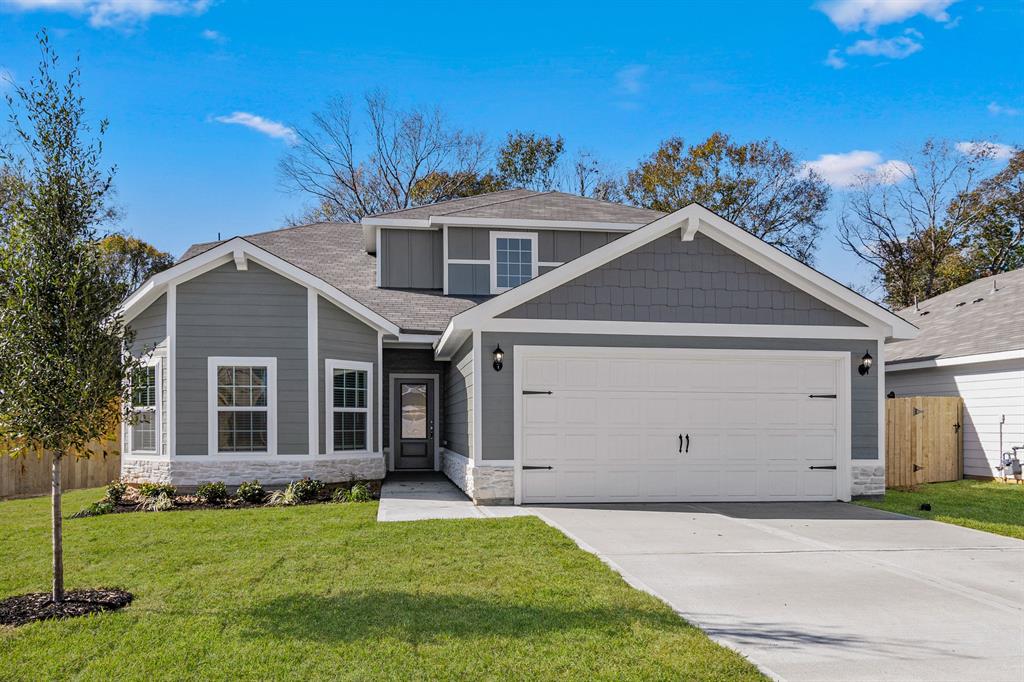
Why wait for new construction when you can move right into this beautiful home at 10615 Lost Maples Drive? Located in an active, growing community in Cleveland, Texas, this home stands out from the competition with its move-in ready condition and meticulous care.This spacious 2-story home home is designed for comfort, offering a bright and open floor plan that's perfect for today's living. Large backyard with NO back neighbors, giving you the opportunity to enjoy your beautiful home both inside and out. Don't miss your chance to enjoy a home that's ready now, in a community that's still growing! Contact us today to schedule a tour!
Property Features
Location Information
County
Montgomery
Geo Market Area
Cleveland Area
MLS Area
40
Subdivision
Pinewood Trails
Latitude
30.290132
Directions
From TX-99/N Grand Pkwy E, Porter, TX. (Toll Roads) Take ramp for I-69 N/US-59 N. At Exit 167, head RT on ramp for Hwy 59 toward Fostoria Rd. Bear LFT to Hwy 59. Turn LFT on Fostoria Rd. Turn LFT on Morgan Cemetery Rd. Stop-n-Shop on corner. Turn RT on Hightower Branch Dr. Turn RT on Rose Creek Dr. Last intersection before destination. Road name changes to Lost Maples Dr. Arrive at Lost Maples Dr on the LFT; 10615 Lost Maples Dr. If you reach Black Spruce Dr, you've gone too far.
Longitude
-95.166319
Interior Features
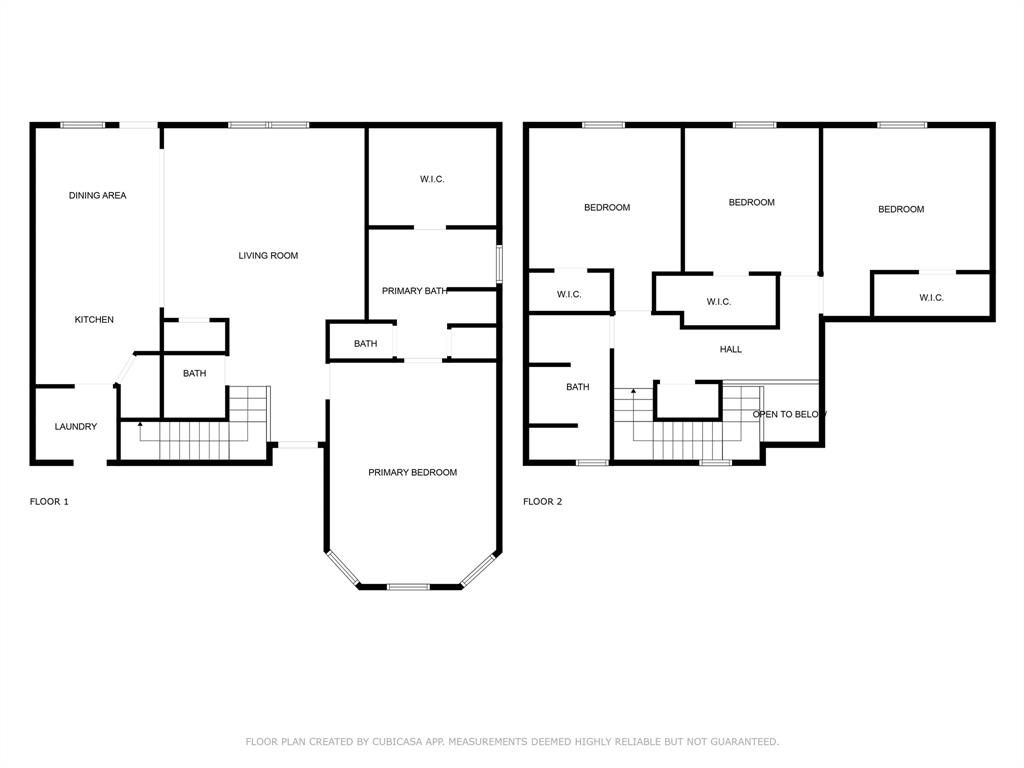
Primary Bedroom on Main
Yes
Primary Bathroom Description
Half Bath, Primary Bath: Separate Shower, Primary Bath: Soaking Tub, Secondary Bath(s): Tub/Shower Combo
Total Rooms
14
1/2 Baths
1
Room Descriptions
10 x 11 Dining Room, 10 x 11 Primary Bath, 11 x 10 Kitchen, 11 x 12 Bedroom, 13 x 15 Bedroom, 14 x 16 Bedroom, 14 x 19 Primary Bedroom, 17 x 28 Living Room, 5 x 5 Bath, 7 x 12 Bath, 7 x 6 Utility
Has Fireplace
No
Bedroom Description
Primary Bed - 1st Floor, Walk-In Closet
Exterior Features
Style
Traditional
Garage Spaces
2
Stories
2
Has a Pool
No
Is New Construction
No
Acre Range
0 Up To 1/4 Acre
Exterior
Back Yard, Back Yard Fenced
Lot Description
Subdivision Lot
Siding
Brick, Cement Board
Lot Size in Acres
0.131
Parking Description
Attached Garage
Lot Size in Sq. Ft.
5,702
Has Garage
Yes
Is One Story
No
School
School District
Splendora
Middle School
SPLENDORA JUNIOR HIGH
Elementary School
GREENLEAF ELEMENTARY SCHOOL
High School
SPLENDORA HIGH SCHOOL
Additional Information
Property Type
SFR
Year Built
2021
Property SubType
Single-Family
Status
Active
Similar Listings
Mortgage Calculator
$1,189
per month
30 Year Fixed. 3.52% Interest Rate.
Principal + Interest
$918
Monthly Tax
$212
Monthly Insurance
$59
yrs
%
$
$
Based on a fully amortized fixed rate loan. Ask your agent for the tax rates in your area. Insurance estimate is based on an average cost, your final premium cost will be determined by the type of coverage you select. This program only provides an estimate.
Schools
Walk Score
Real Estate IDX Powered by iHomefinder