
106 CHEYENNE STREET, GILMER, TX 75644
Homes for sale in Gilmer.
Homes for sale in 75644.
List Price$549,900
106 Cheyenne Street
Gilmer, TX 75644
Listing #26009803
5
Bedrooms
4 full
Bathrooms
4,264
Square Feet
House
Type
About This Property
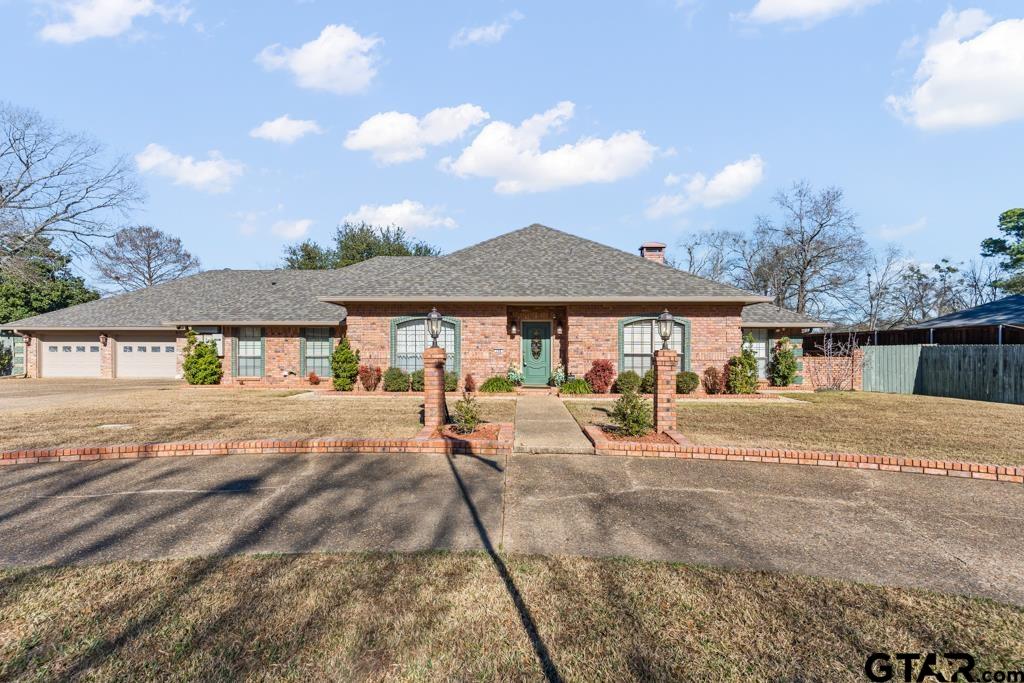
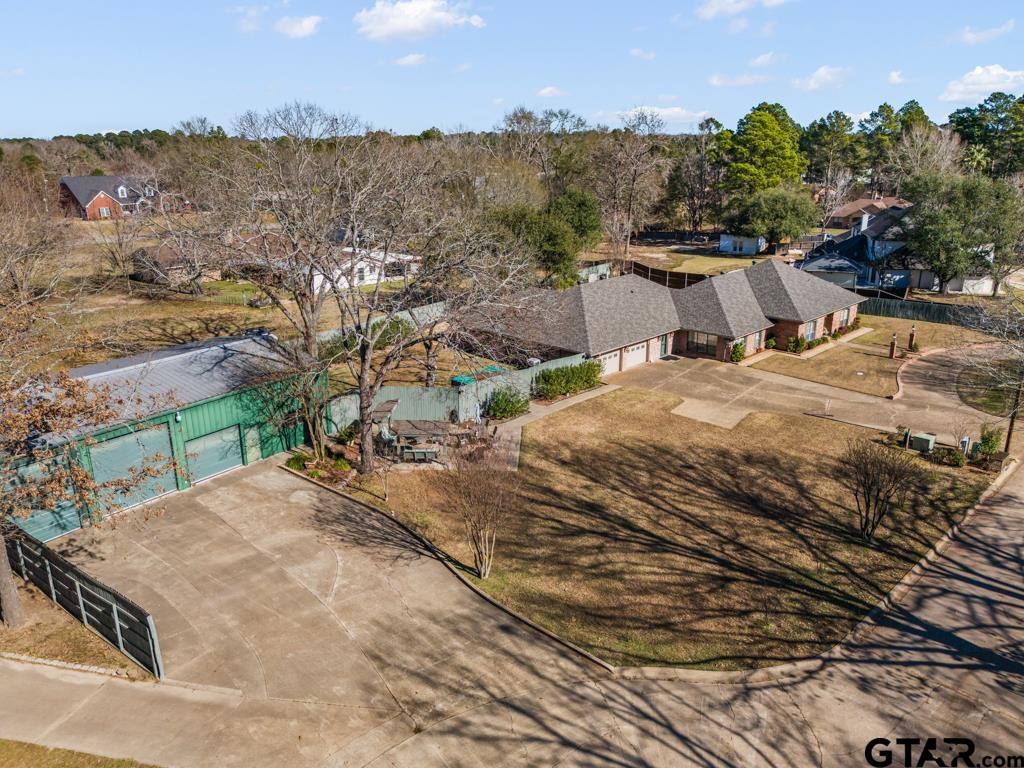
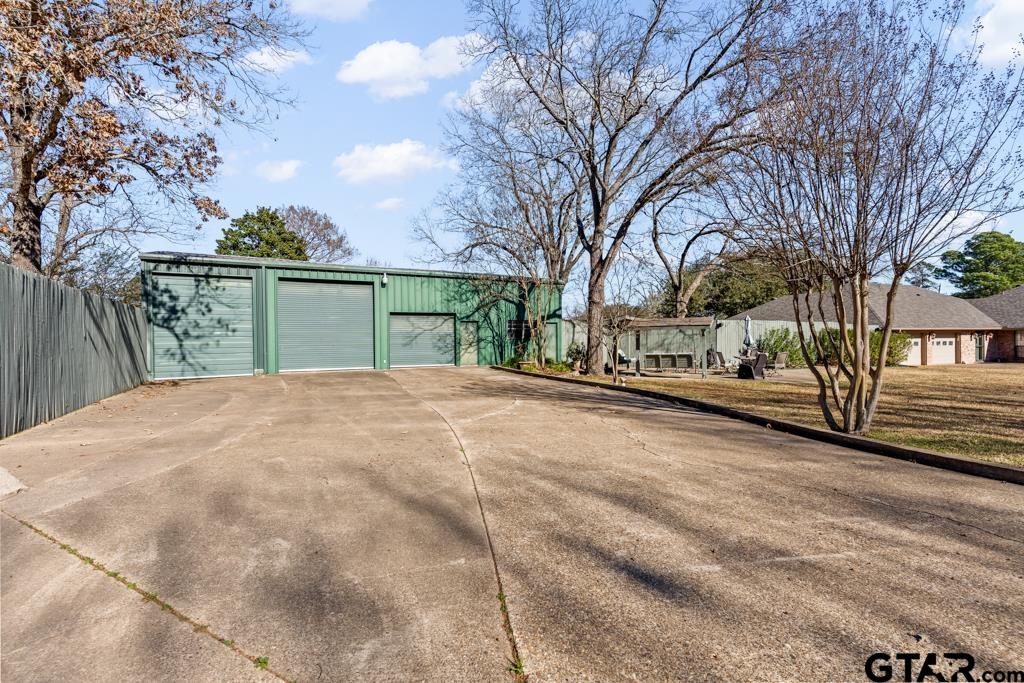
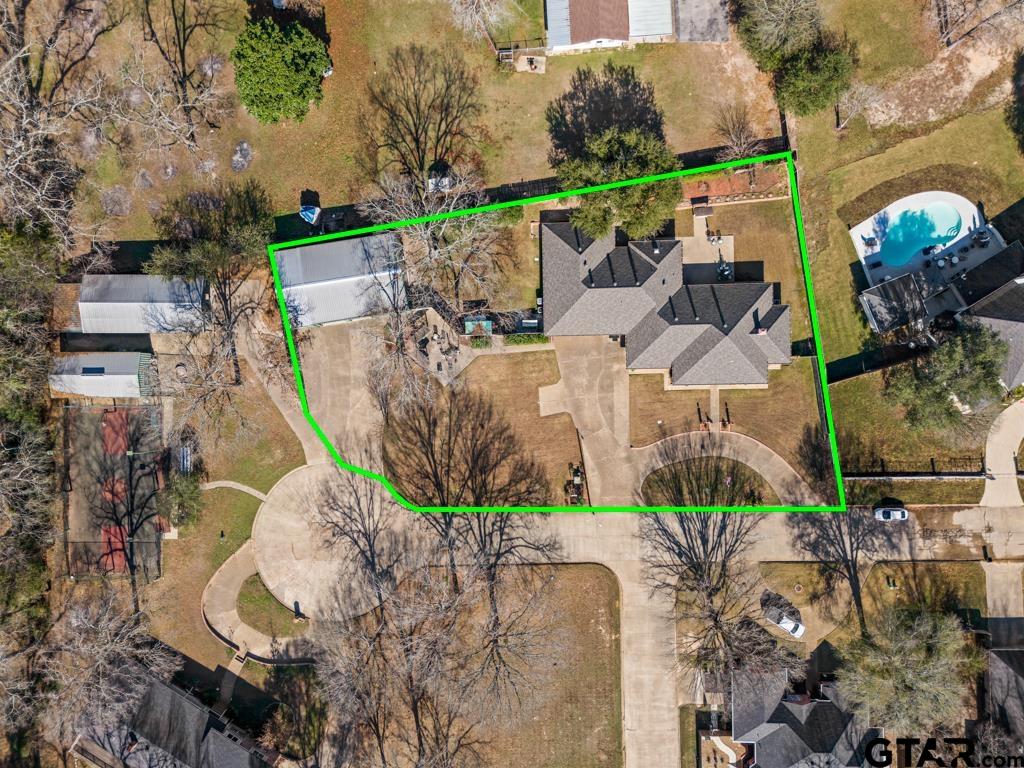
This expansive 5-bedroom, 4-bath residence spans 4,264 square feet and is thoughtfully designed for both refined living and everyday functionality--making it ideal for a multi-generational household or a mother-in-law suite arrangement. With multiple living areas, exceptional storage, and impressive outdoor amenities, this home offers comfort, versatility, and understated luxury throughout. Upon entry, you are welcomed by a formal living and dining space, creating an elegant first impression. To the right wing of the home, two well-appointed bedrooms, a full bath, and a dedicated office provide a private retreat for guests or extended family. At the heart of the home, the kitchen features expansive cabinetry, double ovens, a generous breakfast bar, and a charming eating nook, all flowing seamlessly into the formal dining room--perfect for both intimate meals and entertaining. The left side of the home offers an additional living area and a spacious primary suite designed for privacy and relaxation. The primary bath showcases his-and-hers sink areas and closets, delivering both convenience and luxury. A nearby hallway full bath sits adjacent to the oversized laundry room, which provides space for multiple refrigerators or freezers along with additional storage. Down a separate hallway, two generously sized bedrooms share a Jack-and-Jill bathroom, complemented by a heated and cooled interior storage room--a rare and valuable feature. Storage is abundant throughout the home, further enhancing its thoughtful design. A true standout of the property is the 1,980-square-foot shop, offering exceptional versatility. The heated and cooled screened sunroom extends the living space and opens to a private, fenced outdoor area, with an additional fenced side yard providing even more flexibility. Completing the property are a new roof, a whole-home Generac generator powered by propane, and generous parking including a circle drive, attached two-car garage, and shop parking.
Property Features
Location Information
County
Upshur
Directions
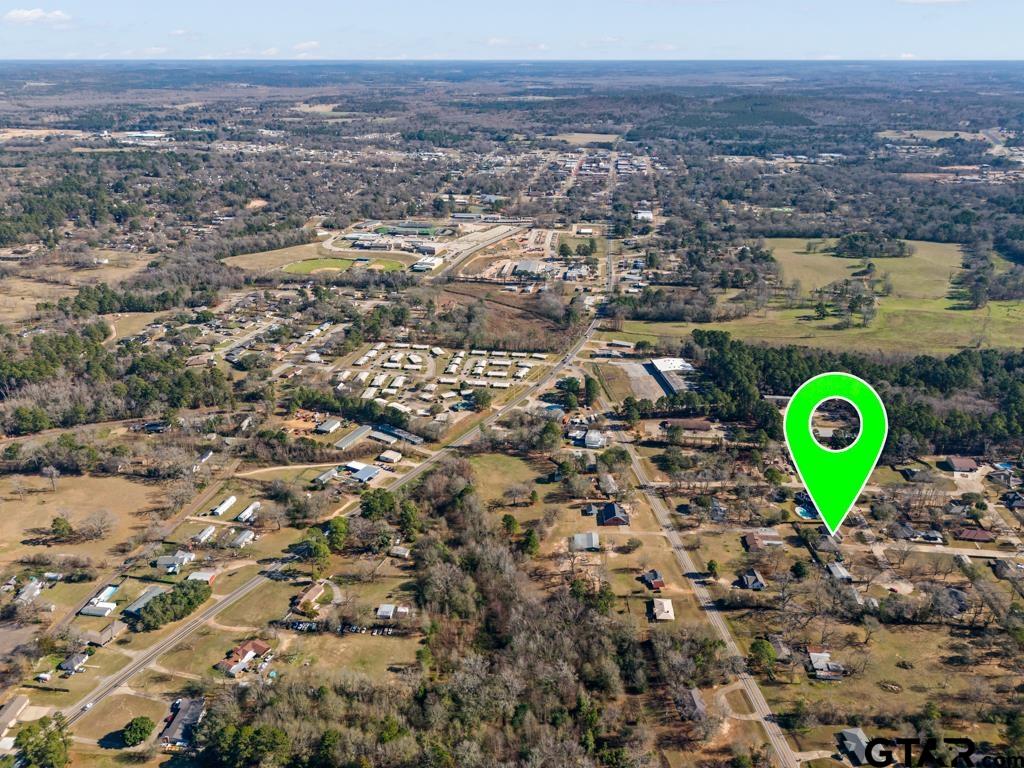
HWY 300 TO GILMER, 154 AT LIGHT L ON 49, L INTO WESTERN HILLS, R ON CHEYENNE TRAIL. PROPERTY AT THE END ON CULDESAC
Subdivision
WESTERN HILLS
Interior Features
Interior
Sitting Area In Master, Walk-In Closet
Heating
Central/Electric
Full Baths
4
Cooling
Central Electric
Fireplace Description
Wood Burning
Appliances
Electric Range, Dishwasher
Exterior Features
Style
Traditional
Garage Spaces
2
Stories
One
Fencing
Wood
Construction
Brick
Pool / Spa
None
Foundation
Slab
Other Structures
Storage, Workshop
Roof
Composition
Lot Size in Acres
0.726
Septic or Sewer
Public Sewer
Has Waterfront
No
Water
CITY, Public
Is One Story
Yes
Parking Description
Golf Cart Garage, Boat, Workshop in Garage, RV Pad, Garage
School
Elementary School
Gilmer
High School
Gilmer
Middle School
Gilmer
Additional Information
Property Type
SFR
General
Audio and Video Surveillance
Property SubType
Single Family Residence
Tax Year
2025
Year Built
1986
Square Feet Source
TAX ASSESS
Status
Active
Similar Listings
Mortgage Calculator
$2,567
per month
30 Year Fixed. 3.52% Interest Rate.
Principal + Interest
$1,981
Monthly Tax
$458
Monthly Insurance
$128
yrs
%
$
$
Based on a fully amortized fixed rate loan. Ask your agent for the tax rates in your area. Insurance estimate is based on an average cost, your final premium cost will be determined by the type of coverage you select. This program only provides an estimate.
Schools
Walk Score
Listing Courtesy of Bethany Nolan, Nolan Properties, LLC

© 2026 Greater Tyler Association of REALTORS®. All rights reserved.
© 2026 Greater Tyler Association of REALTORS®. All rights reserved.
The data relating to real estate for sale on this website comes in part from the Internet Data Exchange (IDX) of the Greater Tyler Association of REALTORS® Multiple Listing Service. IDX information is provided exclusively for consumers? personal, non-commercial use, that it may not be used for any purpose other than to identify prospective properties consumers may be interested in purchasing, and that data is deemed reliable but is not guaranteed accurate by the MLS. The MLS may, at its discretion, require use of other disclaimers as necessary to protect Participants and/or the MLS from liability.
GTAR data last updated at July 15, 2026, 2:22 PM CT
Real Estate IDX Powered by iHomefinder