
10542 KENDALL CANYON, SAN ANTONIO, TX 78255
Homes for sale in San Antonio.
Homes for sale in 78255.
List Price$1,550,000
10542 Kendall Canyon
San Antonio, TX 78255


Listing #2010681
4
Bedrooms
3 full, 1 partial
Bathrooms
3,648
Square Feet
House
Type
About This Property
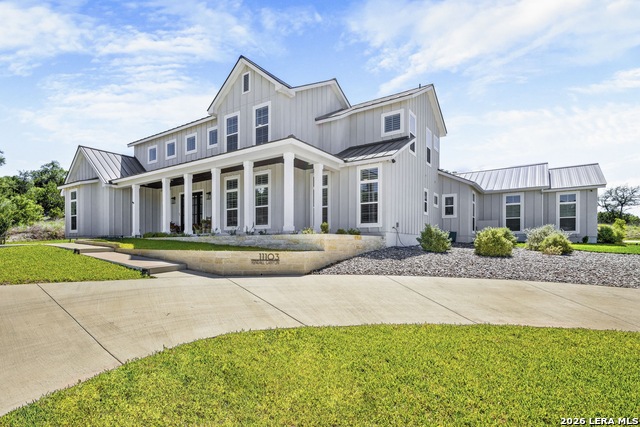
Set behind the gates of The Canyons at Scenic Loop, in the Hill Country of Northwest San Antonio, this distinctive single-story home is built for indoor-outdoor living. High ceilings and walls of windows in the main living area open onto the pool and covered patio, where an outdoor kitchen and generous seating make the shift from inside to out feel effortless. Positioned on a corner homesite of more than an acre, the home offers exceptional entertaining space from the moment you step through the door. A metal roof, stone-accented exterior, circular drive, established landscaping, and extensive garage space with ample covered parking set an impressive tone before the front door is even reached. Inside, abundant natural light and wood-look tile flooring carry the bright, open feel throughout, while dark interior doors and trim provide a distinctive contrast. The generously scaled kitchen features extensive cabinetry and workspace, quartz countertops, stainless steel appliances, a substantial breakfast bar with seating, and a separate center island. An oversized gas range with double ovens, custom vent hood, and pot filler anchors the cooking area, while the walk-in pantry provides extensive built-in shelving and counter space. The spacious primary suite includes an en-suite bath with a freestanding soaking tub, separate vanities, and a large tiled walk-in shower with built-in niches. An exceptionally large customized closet offers shelving, shoe storage, and built-in cabinetry. Generously sized secondary bedrooms include one highlighted by tall windows and transoms. A large game room with high ceilings and backyard views features a built-in wet bar with quartz countertops, beverage refrigeration, wine storage, and bar seating. Sliding barn doors open to a dedicated media room with wall sconces and recessed lighting, creating a self-contained wing for entertaining. The laundry room, tucked nearby, offers extensive cabinetry, quartz countertops, a sink, and generous workspace. A Tesla charger and solar battery backup serve the garage and pool, adding modern efficiency to the home's everyday function. Outdoors is where the home truly opens up. Expansive glass connects the interior with the patio, while the covered living area, with its wood-plank ceiling, recessed lighting, ceiling fan, tile flooring, and television area, extends the living space into the open air. Weekends unfold poolside, beneath the pergola, or on the expansive covered patio surrounded by mature trees and generous lawn. Stone landscaping accents complete the over-an-acre corner setting, all within a gated community offering a Hill Country setting with easy proximity to La Cantera and The Rim.
Virtual Tour
Listing Courtesy of Melissa Stagers, M. Stagers Realty Partners (210) 305-5665
Property Features
Location Information
County
Bexar
MLS Area
1004
Neighborhood Amenities
Controlled Access
Subdivision
CANYONS AT SCENIC LOOP
Interior Features
Room Dimensions
Dining: 15x12, Kitchen: 19x15, Family: 24x21, MasterBR: 16x16, BR2: 13x13, BR3: 13x12, BR4: 15x12
Fireplace Description
One, Living Room, Gas Logs Included, Gas
Interior
Three Living Area, Separate Dining Room, Two Eating Areas, Island Kitchen, Breakfast Bar, Walk-In Pantry, Study/Library, Game Room, Media Room, Secondary Bedroom Down, 1st Floor Lvl/No Steps, High Ceilings, Open Floor Plan, Pull Down Storage, Cable TV Available, High Spe
Heating
Central
Master Bedroom Description
Split, DownStairs, Outside Access, Walk-In Closet, Ceiling Fan, Full Bath
Heating Fuel
Electric
Master Bathroom Description
Tub/Shower Separate, Separate Vanity, Garden Tub
Cooling
Two Central
1/2 Baths
1
Floors
Carpeting, Ceramic Tile
Has Dining Room
Yes
Accessibility
Int Door Opening 32"+, Low Pile Carpet, No Steps Dow
Has Family Room
Yes
Exterior Features
Style
One Story
Electric Supplier
CPS
Construction
Pre-Owned
Parking Description
Four or More Car Garage, Attached, Tandem
Exterior
Patio Slab, Covered Patio, Gas Grill, Privacy Fence, Wrought Iron Fence, Sprinkler System, Double Pane Windows, Has Gutters, Special Yard Lighting, Mature Trees, Outdoor Kitchen, Screened Porch
Has Garage
Yes
Manufacturer
Vintage Estates
Garage Spaces
4
Foundation
Slab
Has a Pool
Yes
Roof
Metal
Pool/Spa Description
In Ground Pool, AdjoiningPool/Spa, Pool is Heated, Fenced Pool
Water / Sewer
Water System, Aerobic Septic
Lot Size
1.127
Sewer Supplier
Septic
Lot Description
Corner, Bluff View, 1 - 2 Acres, Mature Trees (ext feat), Level
Water Supplier
SAWS
Is One Story
Yes
School
School District
Northside
Jr. High School
Rawlinson
Elementary School
Sara B McAndrew
High School
Clark
Additional Information
Proposed Terms
Conventional, VA, TX Vet, Cash
Is Short Sale
No
Property Type
SFR
HOA Fee
$1,377.35
Property SubType
Single Family Detached
HOA Frequency
Annually
Year Built
2019
Has a Game Room
Yes
Status
New
Similar Listings


Mortgage Calculator
$7,237
per month
30 Year Fixed. 3.52% Interest Rate.
Principal + Interest
$5,585
Monthly Tax
$1,291
Monthly Insurance
$361
yrs
%
$
$
Based on a fully amortized fixed rate loan. Ask your agent for the tax rates in your area. Insurance estimate is based on an average cost, your final premium cost will be determined by the type of coverage you select. This program only provides an estimate.
Schools
Walk Score

© 2026 LERA MLS. All rights reserved.
© 2026 LERA MLS. All rights reserved.
The data relating to real estate on this website comes in part from the Internet Data Exchange (IDX) Program of the LERA MLS. IDX information is provided exclusively for consumers' personal non-commercial use and may not be used for any purpose other than to identify prospective properties consumers may be interested in purchasing. All Information Is Deemed Reliable But Is Not Guaranteed Accurate.
LERA MLS data last updated at August 30, 2026, 7:54 PM CT
Real Estate IDX Powered by iHomefinder