
23706 HIGH GDN, SAN ANTONIO, TX 78255
Homes for sale in San Antonio.
Homes for sale in 78255.
List Price$1,599,990
23706 HIGH GDN
San Antonio, TX 78255


Listing #2004326
4
Bedrooms
3 full, 1 partial
Bathrooms
3,449
Square Feet
House
Type
About This Property
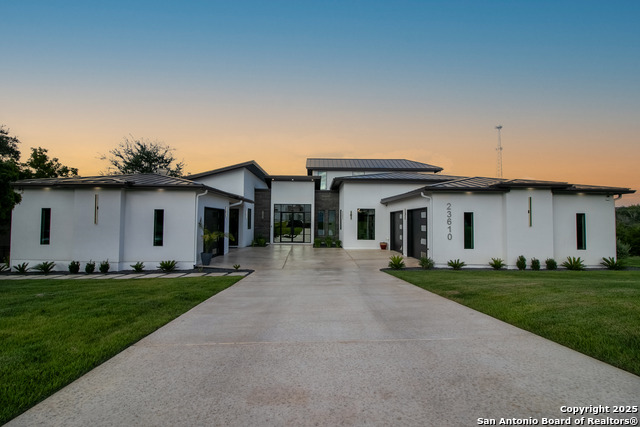
Set on a private 0.6-acre cul-de-sac homesite within the gated Canyons at Scenic Loop, this beautifully appointed 3,449-square-foot single-story residence captures sweeping Hill Country and bluff views while offering an exceptional setting for everyday living and entertaining. Inside, an open and airy floor plan is enhanced by soaring ceilings, generous natural light, and wood and tile flooring throughout. At the heart of the home, the spacious kitchen is centered around an impressive 10' x 5' island and features gas cooking, a built-in oven, walk-in pantry, premium Bosch appliances, and abundant workspace and storage. The primary suite offers a spacious retreat with separate his-and-hers walk-in closets, providing exceptional storage and organization. Three additional bedrooms offer flexibility, with the fourth bedroom currently used as a private home office. Refined finishes throughout the home include Moen fixtures, designer Schonbek chandeliers, natural stone elements, and white honed limestone accents. Quality construction is equally impressive, with 2x6 exterior walls, spray foam insulation, and energy-efficient features designed for comfort and performance. Outdoor living takes center stage in the backyard, where a custom Legacy Pool with adjoining spa, waterfall features, and depths ranging from approximately 3.5 to 5.5 feet creates a private resort-like setting. The oversized outdoor kitchen is designed for entertaining with a built-in gas grill, refrigerator, sink, and expansive bar top. An oversized three-car garage with epoxy flooring provides additional storage and functionality. Conveniently located near IH-10 and Boerne Stage Road, with easy access to La Cantera, The Rim, dining, shopping, and entertainment, this home brings together Hill Country scenery, thoughtful design, and elevated indoor-outdoor living in one of the area's desirable gated communities.
Listing Courtesy of Emanuela Gaboras, The Branch Real Estate (714) 759-6615
Open House
Saturday, Aug 1
11:00 AM - 1:00 PM
Come tour this beautiful home, take in the stunning Hill Country views, and enjoy a curated charcuterie board and refreshments while you explore.
Property Features
Location Information
County
Bexar
MLS Area
1004
Neighborhood Amenities
Controlled Access
Subdivision
CANYONS AT SCENIC LOOP
Interior Features
Room Dimensions
Living: 22x24, Kitchen: 14x22, MasterBR: 18x22, BR2: 16x17, BR3: 12x14, BR4: 10x10
Has Family Room
Yes
Interior
One Living Area, Separate Dining Room, Two Eating Areas, Island Kitchen, Walk-In Pantry, Study/Library, Utility Room Inside, High Ceilings, Open Floor Plan, All Bedrooms Downstairs, Laundry Main Level, Laundry Room, Walk in Closets
Fireplace Description
Two, Living Room, Other
Master Bedroom Description
DownStairs
Heating
Central
Master Bathroom Description
Tub/Shower Separate, Separate Vanity
Heating Fuel
Electric
1/2 Baths
1
Cooling
Two Central
Has Dining Room
Yes
Floors
Carpeting, Wood
Exterior Features
Style
One Story
Has Garage
Yes
Construction
Pre-Owned
Garage Spaces
3
Manufacturer
UNK
Has a Pool
Yes
Foundation
Slab
Pool/Spa Description
In Ground Pool, AdjoiningPool/Spa, Pool is Heated
Roof
Metal
Lot Size
0.602
Water / Sewer
City
Is One Story
Yes
Parking Description
Three Car Garage
School
School District
Sara B McAndrew
Jr. High School
Rawlinson
Elementary School
Sara B McAndrew
High School
Clark
Additional Information
Proposed Terms
Conventional, FHA, Cash
Status
New
Property Type
SFR
HOA Fee
$800
Property SubType
Single Family Detached
HOA Frequency
Annually
Year Built
2023
Similar Listings


Mortgage Calculator
$7,471
per month
30 Year Fixed. 3.52% Interest Rate.
Principal + Interest
$5,765
Monthly Tax
$1,333
Monthly Insurance
$373
yrs
%
$
$
Based on a fully amortized fixed rate loan. Ask your agent for the tax rates in your area. Insurance estimate is based on an average cost, your final premium cost will be determined by the type of coverage you select. This program only provides an estimate.
Schools
Walk Score

© 2026 LERA MLS. All rights reserved.
© 2026 LERA MLS. All rights reserved.
The data relating to real estate on this website comes in part from the Internet Data Exchange (IDX) Program of the LERA MLS. IDX information is provided exclusively for consumers' personal non-commercial use and may not be used for any purpose other than to identify prospective properties consumers may be interested in purchasing. All Information Is Deemed Reliable But Is Not Guaranteed Accurate.
LERA MLS data last updated at July 30, 2026, 2:04 PM CT
Real Estate IDX Powered by iHomefinder