
10535 MARGARITA LOOP, CONVERSE, TX 78109
Homes for sale in Converse.
Homes for sale in 78109.
10535 MARGARITA LOOP
Converse, TX 78109
List Price$2,395Rental



Listing #1919008
5
Bedrooms
3 full, 1 partial
Bathrooms
2,594
Square Feet
Rental
Type
About This Property
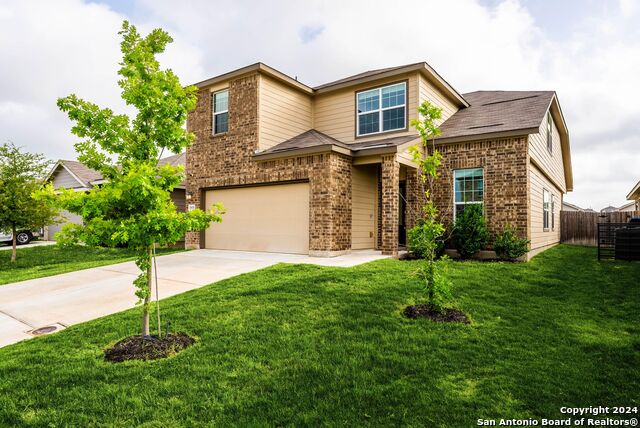
Step into this stunning, newly repainted oasis, where modern luxury intertwines seamlessly with cutting-edge technology. Nestled in a serene neighborhood, this five-bedroom masterpiece offers not just a home, but a lifestyle upgrade. Energy-Efficient Brilliance. Embrace a future of sustainability with our state-of-the-art solar system, paired with a full home Tesla backup system. Imagine never worrying about power outages again-your home will remain a beacon of light and comfort, no matter what. Spacious Elegance. The heart of this home is the open-concept main floor, designed for both family living and grand entertaining. The kitchen is a chef's paradise, featuring modern white shaker style cabinets, gleaming granite countertops, and stainless steel appliances. The gas cooking setup and included refrigerator add both convenience and sophistication. Comfort & Space. The primary suite, conveniently located downstairs, offers a private retreat from the world. With its spacious layout and elegant design, it promises restful nights and rejuvenating mornings. Four additional bedrooms provide ample space for family, guests, or even a home gym. Professional Excellence. Work from home in style in your formal study, a quiet sanctuary perfect for focus and productivity. Whether it's for business or pleasure, this space adapts to your needs. Entertainment Extravaganza. The upstairs is a realm of its own, featuring a massive gameroom. It's the perfect place for movie nights, game sessions, or simply unwinding with loved ones. Let your imagination run wild with the endless possibilities this space offers. Bathrooms Galore. With three and a half beautifully appointed bathrooms, morning routines become a breeze. Each bathroom is designed with a touch of elegance, ensuring every moment spent here feels indulgent. This home isn't just a place to live-it's a statement. A testament to modern living, blending efficiency, luxury, and comfort in perfect harmony. Come and experience the magic for yourself. Your dream home awaits.
Listing Courtesy of Christopher Wood, HomeLab, LLC (210) 426-0511
Property Features
Location Information
County
Bexar
Subdivision
PALOMA
MLS Area
2001
Interior Features
Room Dimensions
Dining: 13x15, Living: 16x16, Kitchen: 18x12, MasterBR: 18x13, BR2: 16x11, BR3: 14x11, BR4: 11x12
Amenities
Playground, BBQ/Picnic, Basketball Court
Interior
Two Living Area, Liv/Din Combo, Eat-In Kitchen, Two Eating Areas, Island Kitchen, Breakfast Bar, Walk-In Pantry, Study/Library, Game Room, Utility Room Inside, 1st Floor Lvl/No Steps, High Ceilings, Open Floor Plan, Laundry Main Level, Laundry Room
Heating
Central
Master Bedroom Description
DownStairs, Walk-In Closet, Full Bath
Heating Fuel
Natural Gas
Master Bathroom Description
Shower Only, Double Vanity
Cooling
One Central
1/2 Baths
1
Floors
Carpeting, Vinyl
Exterior Features
Style
Two Story, Contemporary
Water Supplier
CITY
Exterior
Covered Patio, Privacy Fence, Double Pane Windows
Electric Supplier
CPS
Foundation
Slab
Parking Description
Two Car Garage
Roof
Composition
Pool Description
None
Water / Sewer
Water System, Sewer System
Lot Description
0.119
Sewer Supplier
CITY
School
School District
East Central I.S.D
Jr. High School
Heritage
Elementary School
Tradition
High School
East Central
Additional Information
Property Type
RNT
Fees Include
Ceiling Fans, Washer Connection, Dryer Connection, Stove/Range, Gas Cooking, Refrigerator, Disposal, Dishwasher, Ice Maker Connection, Gas Water Heater, Garage Door Opener, Smooth Cooktop
Year Built
2020
Miscellaneous
Broker-Manager
Status
New
Similar Listings

Mortgage Calculator
$9
per month
30 Year Fixed. 3.52% Interest Rate.
Principal + Interest
$8
Monthly Tax
$1
Monthly Insurance
$0
yrs
%
$
$
Based on a fully amortized fixed rate loan. Ask your agent for the tax rates in your area. Insurance estimate is based on an average cost, your final premium cost will be determined by the type of coverage you select. This program only provides an estimate.
Schools
Walk Score
Real Estate IDX Powered by iHomefinder