
10526 WELLESLEY TERRACE TRAIL, HOUSTON, TX 77051
Homes for sale in Houston.
Homes for sale in 77051.
10526 Wellesley Terrace Trail
Houston, TX 77051
List Price$326,990



Listing #51299171
4
Bedrooms
2 full, 1 partial
Bathrooms
1,719
Square Feet
House
Type
About This Property
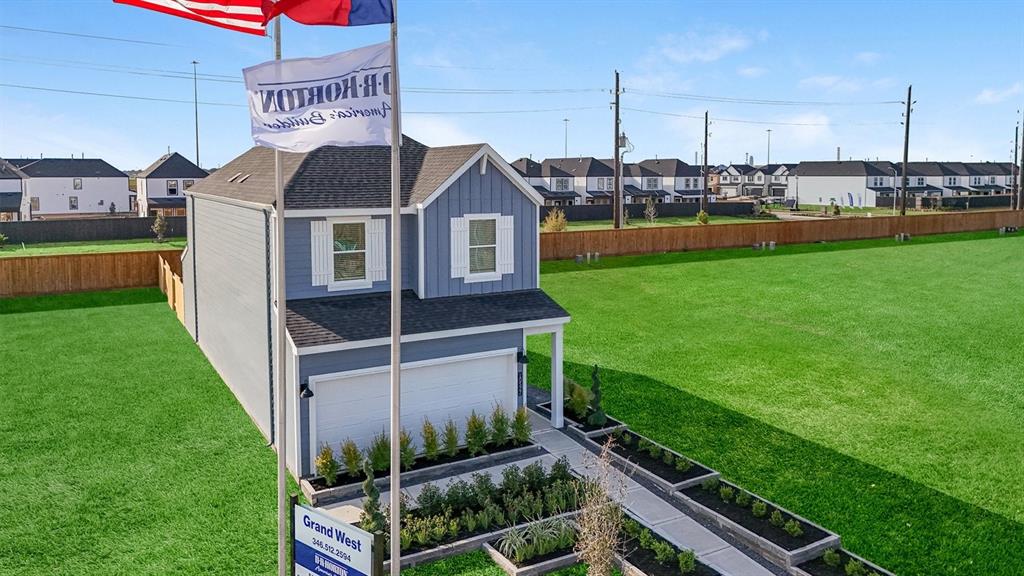

The Jasmine floor plan, D.R. Horton's newest 4 bedroom floorplan is a spacious two-story home offering 1,719 square feet of thoughtfully designed living space, complete with a two-car garage and 2.5 bathrooms. As you enter the home, you're greeted by a charming front foyer that leads into the open-concept dining, living, and kitchen area, perfect for modern living and entertaining. The kitchen is a highlight, featuring a large island for additional storage and seating, as well as a walk-in pantry for added convenience. As you head upstairs, the second story reveals a functional layout that suits families of all sizes. At the back of the home, the private primary bedroom provides a peaceful retreat with two large windows that offer plenty of natural light.The Jasmine floor plan strikes the perfect balance of style, comfort, and practicality, making it the ideal home for your family. Don't miss out on the opportunity to make the Jasmine your new home today!
Property Features
Location Information
County
Harris
Geo Market Area
Medical Center South
MLS Area
3
Subdivision
Grand West
Latitude
29.644941
Directions
From downtown, take I-45 South and exit 288 South. Exit Airport Blvd and turn left. Turn left on Amherst Meadow Ln. Model Home is on the right.
Longitude
-95.383339
Interior Features
Total Rooms
4
1/2 Baths
1
Room Descriptions
10 x 12 Bedroom, 10 x 12 Bedroom, 10 x 12 Bedroom, 12 x 14 Primary Bedroom
Has Fireplace
No
Bedroom Description
All Bedrooms Up
Exterior Features
Style
Traditional
Garage Spaces
2
Stories
2
Has a Pool
No
Is New Construction
Yes
Acre Range
0 Up To 1/4 Acre
Exterior
Back Yard Fenced
Lot Description
Subdivision Lot
Siding
Cement Board
Lot Size in Acres
0.078
Parking Description
Attached Garage
Lot Size in Sq. Ft.
3,397
Has Garage
Yes
Is One Story
No
School
School District
Houston
Middle School
ATTUCKS MIDDLE SCHOOL
Elementary School
REYNOLDS ELEMENTARY SCHOOL (HOUSTON)
High School
WORTHING HIGH SCHOOL
Additional Information
Finance Available
Cash Sale, Conventional, FHA, Investor
Year Built
2025
Property Type
SFR
Status
Active
Property SubType
Single-Family
Similar Listings
Mortgage Calculator
$1,526
per month
30 Year Fixed. 3.52% Interest Rate.
Principal + Interest
$1,178
Monthly Tax
$272
Monthly Insurance
$76
yrs
%
$
$
Based on a fully amortized fixed rate loan. Ask your agent for the tax rates in your area. Insurance estimate is based on an average cost, your final premium cost will be determined by the type of coverage you select. This program only provides an estimate.
Schools
Walk Score
Real Estate IDX Powered by iHomefinder