
105 PEPPER CIRCLE, DIANA, TX 75640
Homes for sale in Diana.
Homes for sale in 75640.
List Price$299,900
105 Pepper Circle
Diana, TX 75640


Listing #26007774
4
Bedrooms
2 full
Bathrooms
2,270
Square Feet
House
Type
About This Property
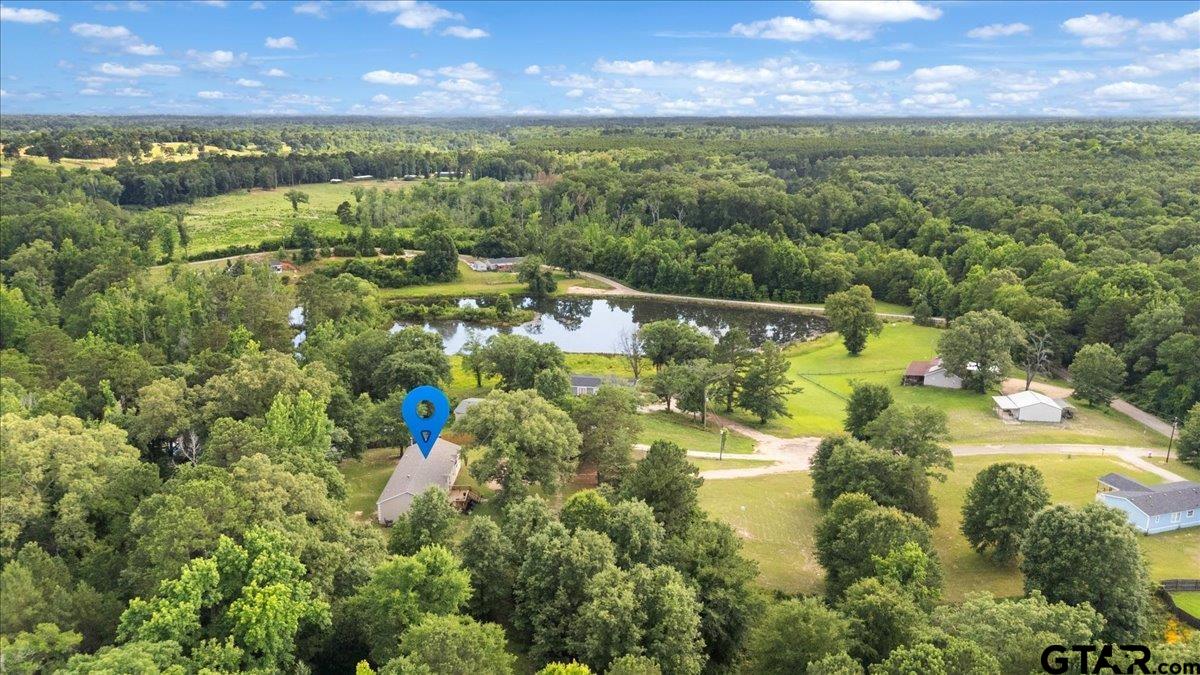
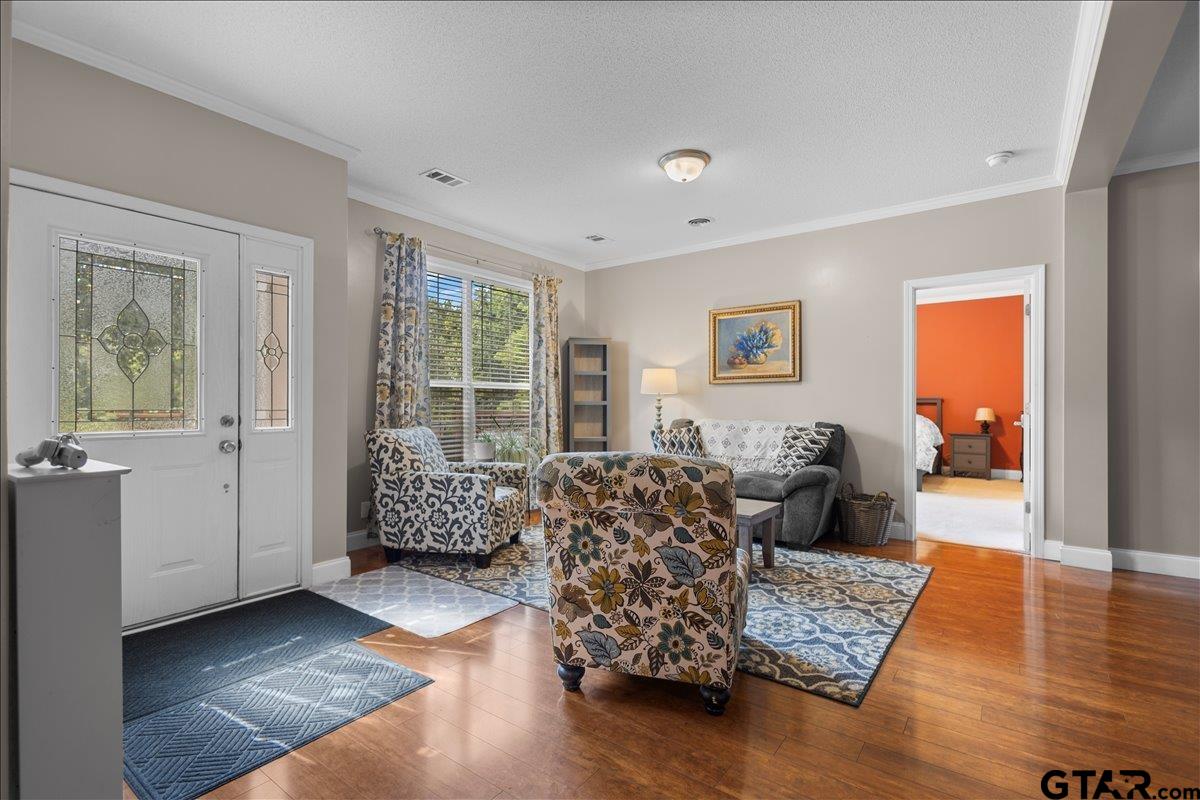
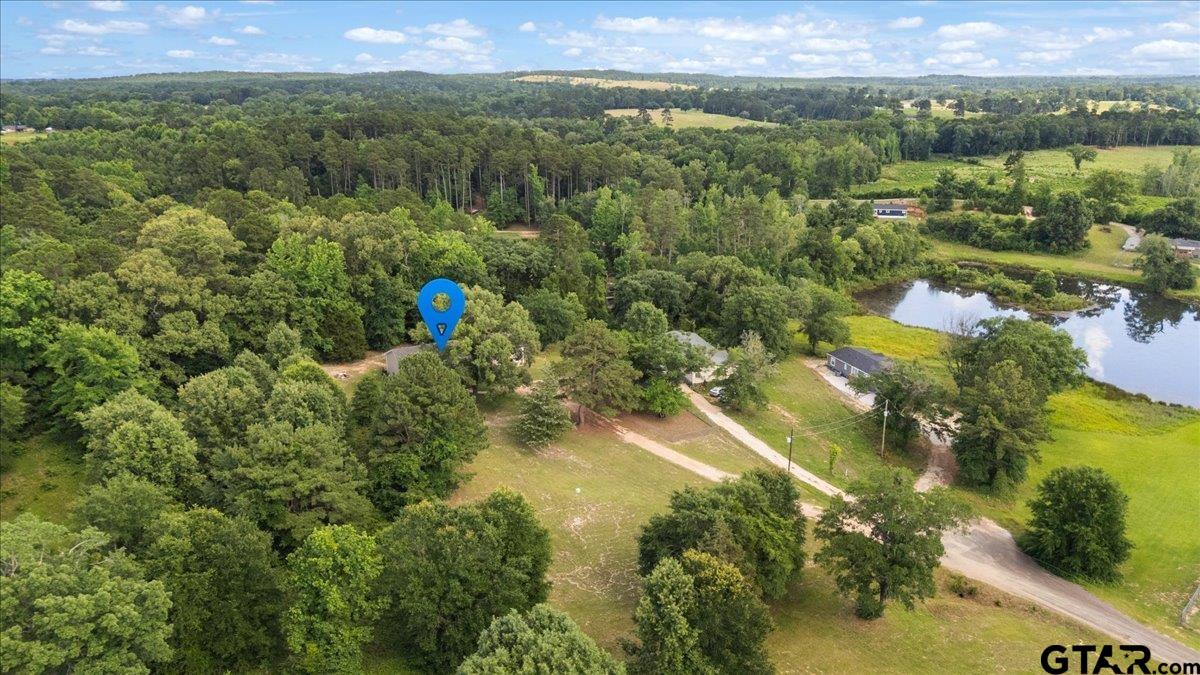
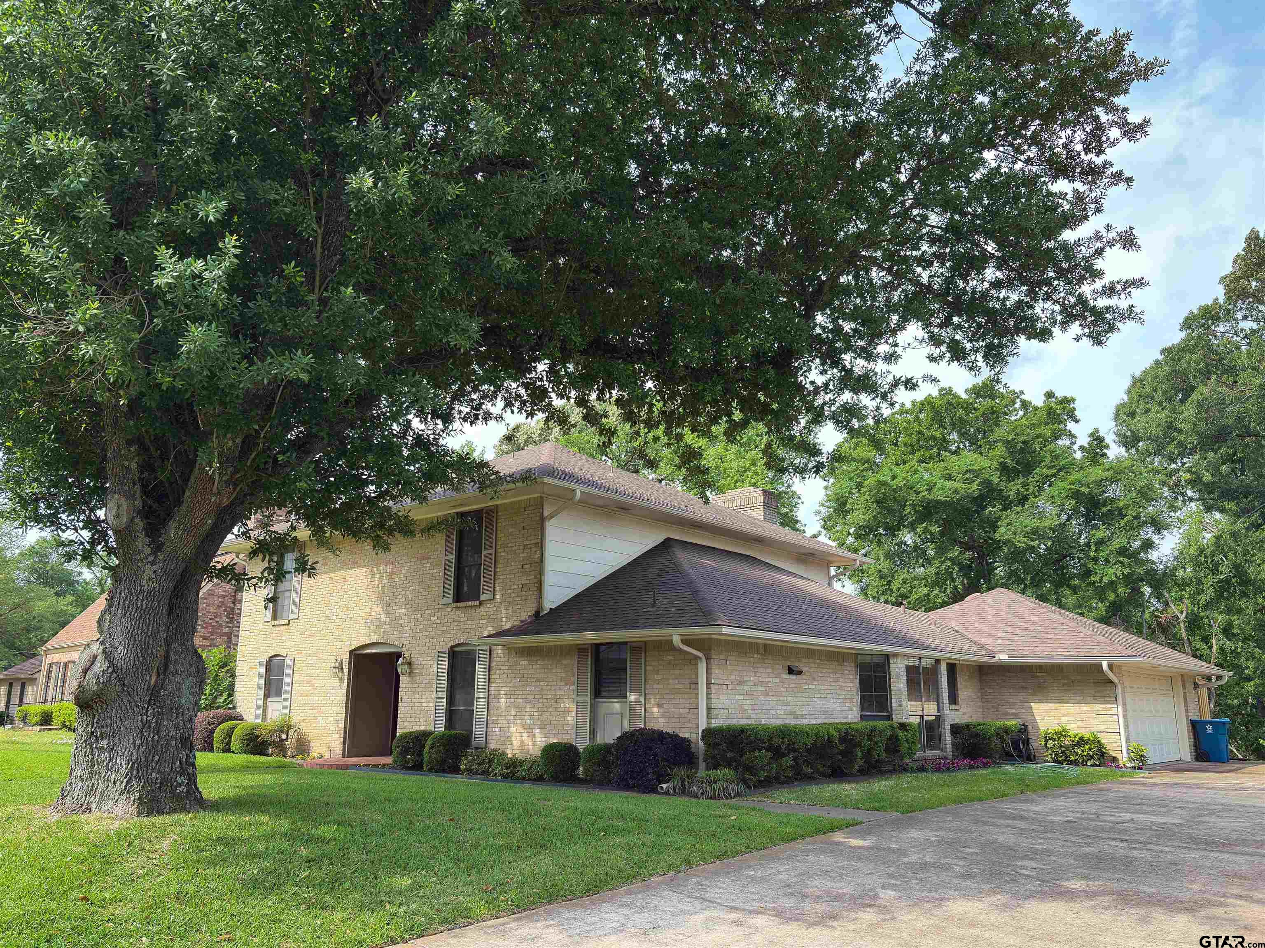
Tucked away in a quiet cul-de-sac in the New Territory edition in Diana, this well-maintained 4-bedroom, 2-bath home offers the space you've been looking for both inside and out. Situated on 1.2 acres surrounded by mature trees, you'll enjoy a peaceful setting with access to a private neighborhood pond, a large front deck, and plenty of room to relax and unwind. Inside, you'll find over 2,200 square feet with two living areas, 2 fireplaces, large kitchen island, giving everyone space to spread out. The spacious primary suite features a large bathroom with a garden tub, walk-in closet, and room to truly make it your own. From the swing in the yard to the thoughtful care this home has received over the years, this property offers the kind of space, privacy, and value that's becoming harder to find in Diana!
Property Features
Location Information
County
Upshur
Directions
Head north on 259 from Diana, left on Sage Drive and enter New Territory subdivision, follow Sage Drive all the way to Pepper Circle, sign in yard
Subdivision
New Territory
Interior Features
Rooms
Separate Formal Living, Utility Room, 2 Living Areas
Heating
Central/Electric, Fireplace Insert
Interior
Ceiling Fan, Smoke Alarm, Washer Hookup, Electric Dryer Hookup
Cooling
Central Electric, Ceiling Fan(s)
Full Baths
2
Floors
Carpet, Laminate, Tile
Dining Room Description
Den/Dining Combo
Water Heater
Standard-Electric
Fireplace Description
One Wood Burning, Two or More, Electric
Appliances
Dishwasher, Microwave, Oven-Electric, Cooktop-Electric, Island
Exterior Features
Style
Other/See Remarks
Fencing
None
Stories
Split Level
Pool / Spa
None
Construction
Modular
Other Structures
Storage Building(s)
Exterior
Deck Open, Gutter(s), Porch
Lot Description
Cul-De-Sac
Foundation
Pier and Beam
Lake Name
N/A
Roof
Composition
Has Waterfront
No
Septic or Sewer
Aerobic Septic Sys
Has Water View
Yes
Garage Spaces
0
School
Elementary School
Ore City
High School
Ore City
Middle School
Ore City
Additional Information
Property Type
SFR
Tax Year
2026
Property SubType
Single Family Detached
Common Area Features
Fishing
Year Built
2009
Documents Available
Aerial Survey, Floor Plan
Status
Active
Square Feet Source
CAD
Taxes
1902.62
Similar Listings
Mortgage Calculator
$1,398
per month
30 Year Fixed. 3.52% Interest Rate.
Principal + Interest
$1,080
Monthly Tax
$249
Monthly Insurance
$69
yrs
%
$
$
Based on a fully amortized fixed rate loan. Ask your agent for the tax rates in your area. Insurance estimate is based on an average cost, your final premium cost will be determined by the type of coverage you select. This program only provides an estimate.
Schools
Walk Score
Listing Courtesy of Cathy Daniels, Texas Real Estate Executives-Gilmer

© 2026 Greater Tyler Association of REALTORS®. All rights reserved.
© 2026 Greater Tyler Association of REALTORS®. All rights reserved.
The data relating to real estate for sale on this website comes in part from the Internet Data Exchange (IDX) of the Greater Tyler Association of REALTORS® Multiple Listing Service. IDX information is provided exclusively for consumers? personal, non-commercial use, that it may not be used for any purpose other than to identify prospective properties consumers may be interested in purchasing, and that data is deemed reliable but is not guaranteed accurate by the MLS. The MLS may, at its discretion, require use of other disclaimers as necessary to protect Participants and/or the MLS from liability.
GTAR data last updated at June 7, 2026, 10:16 AM CT
Real Estate IDX Powered by iHomefinder