
1046 LOMBRANO ST, SAN ANTONIO, TX 78207
Homes for sale in San Antonio.
Homes for sale in 78207.
1046 Lombrano St
San Antonio, TX 78207
List Price$1,585Rental


Listing #1851113
2
Bedrooms
1 full
Bathrooms
674
Square Feet
Rental
Type
About This Property
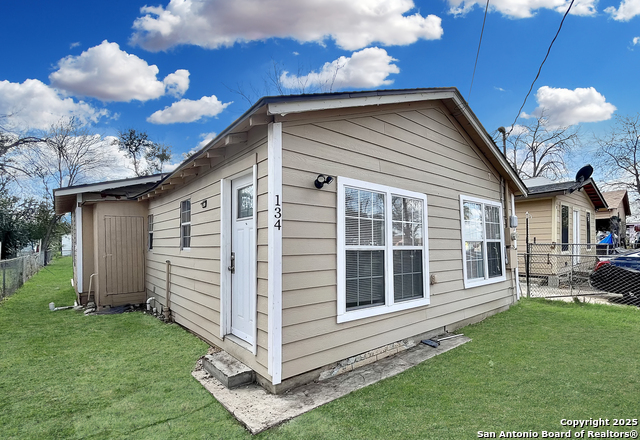
Charming 2-Bedroom Home with Mother-in-Law Suite! Discover this inviting 2-bedroom, 1-bathroom home featuring a beautifully landscaped front yard and stunning hardwood floors throughout. The modern kitchen boasts a breakfast bar, refrigerator, and stove/oven-perfect for cooking and entertaining. Enjoy a fenced backyard and the convenience of washer/dryer connections. In addition, a cozy studio 210 sq ft suite in the backyard offers a private retreat with its own full bathroom and stylish laminate flooring, creating a fresh and modern feel. The kitchen is equipped with an electric stovetop for added convenience. Located just a 15-minute walk to Woodlawn Lake, you'll have easy access to scenic views and outdoor recreation. RPM Alamo is proud to offer deposit-free living to qualified renters through Obligo! We understand that moving costs can add up, so we want to extend financial flexibility to our residents. When you move in with us, you can skip paying a security deposit and keep the cash for activities you care about. All Real Property Management Alamo residents are enrolled in the Resident Benefits Package of their choice Tier 1 $55 or Tier 2 $70 monthly which includes HVAC air filter delivery (for applicable properties), credit building to help boost your credit score with timely rent payments, $1M Identity Protection, utility concierge service making utility connection a breeze during your move-in, our best-in-class resident rewards program, and much more! More details upon application.
Virtual Tour
Listing Courtesy of Amanda Desormeaux, Real Property Management Alamo (210) 787-3876
Property Features
Location Information
County
Bexar
Subdivision
CULEBRA CROSSING
MLS Area
0700
Interior Features
Room Dimensions
Dining: 6x6, Living: 12x12, Kitchen: 8x8, MasterBR: 10x10, BR2: 10x10, BR3: 12x12
Heating
Central
Interior
One Living Area, Liv/Din Combo, Breakfast Bar
Heating Fuel
Electric
Master Bedroom Description
DownStairs
Cooling
One Central
Amenities
Other
Floors
Wood
Exterior Features
Style
One Story
Parking Description
Detached, Side Entry
Exterior
Privacy Fence, Mature Trees
Pool Description
None
Water / Sewer
City
Lot Description
0.02
School
School District
San Antonio I.S.D.
Jr. High School
Irving
Elementary School
Crockett
High School
Fox Tech
Additional Information
Property Type
RNT
Fees Include
Stove/Range, Refrigerator
Year Built
1925
Miscellaneous
As-Is
Status
Price Change
Similar Listings


Mortgage Calculator
$6
per month
30 Year Fixed. 3.52% Interest Rate.
Principal + Interest
$5
Monthly Tax
$1
Monthly Insurance
$0
yrs
%
$
$
Based on a fully amortized fixed rate loan. Ask your agent for the tax rates in your area. Insurance estimate is based on an average cost, your final premium cost will be determined by the type of coverage you select. This program only provides an estimate.
Schools
Walk Score
Real Estate IDX Powered by iHomefinder